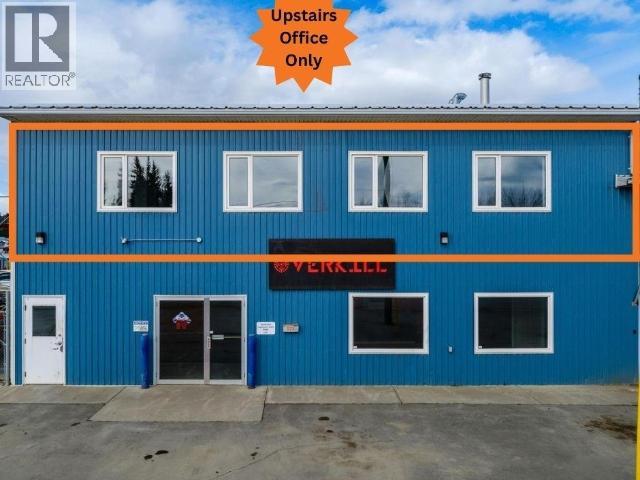
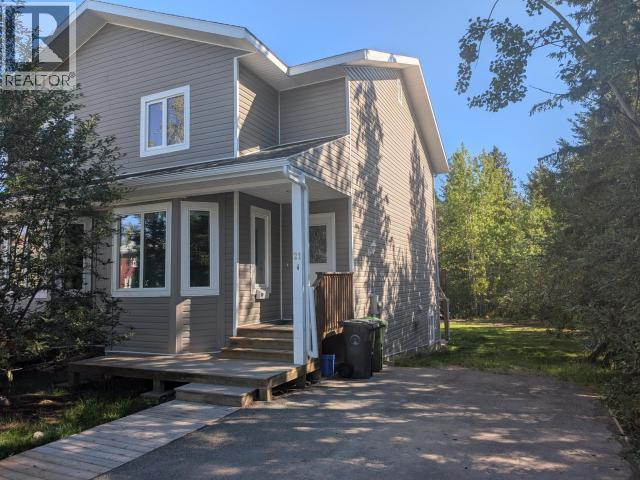
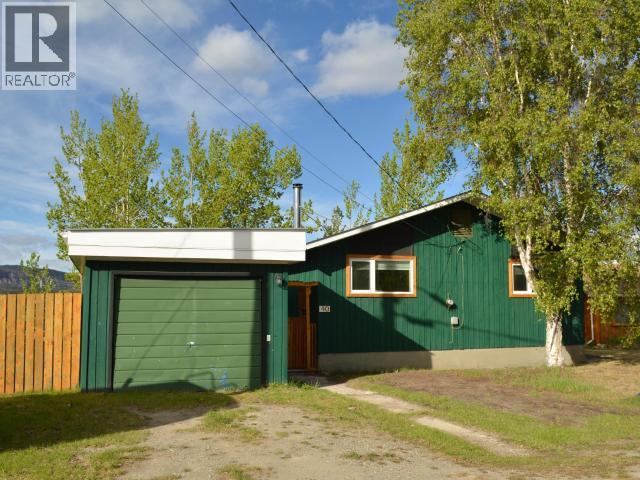
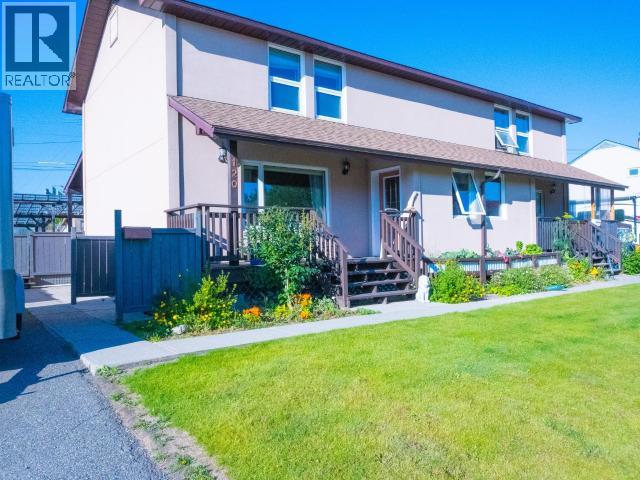
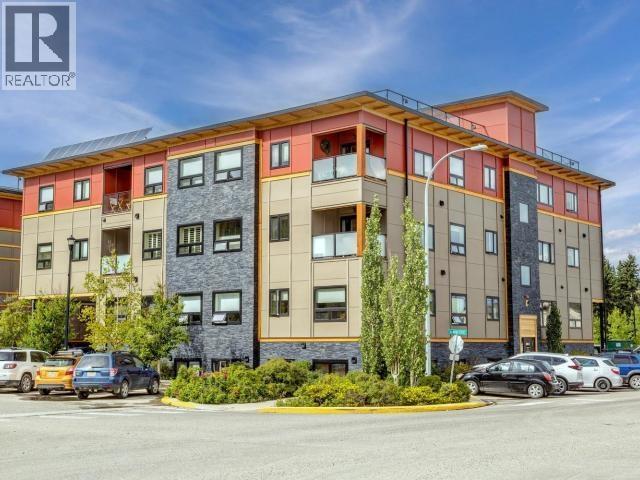
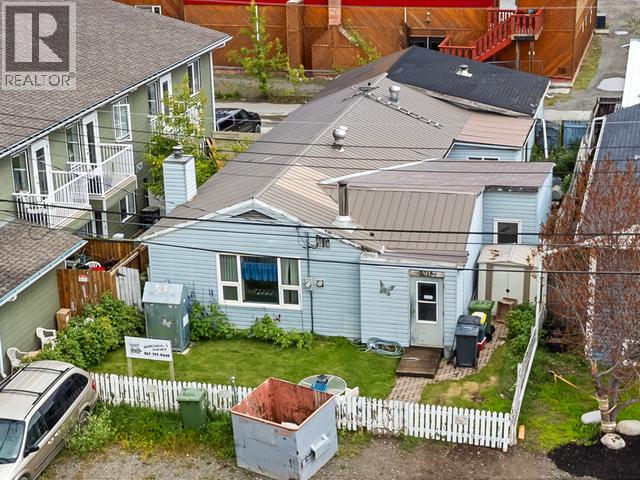
Looking for a versatile space for your office or business? The top floor at 171 Industrial offers approximately 1,513 sq. ft. of flexible workspace ready to be customized to suit your needs. The space currently features two private offices, with the potential to create up to six, along with a bathroom and convenient wet bar area. Enjoy your own exclusive-use staircase, 2 designated parking spaces, newer lighting and plenty of street parking for staff and clients. This is a gross lease, with heat, power, taxes and other standard building costs included, making budgeting simple and straightforward. Bring your ideas and create a functional workspace that works for your business. Contact us today to arrange a viewing! (id:58681)
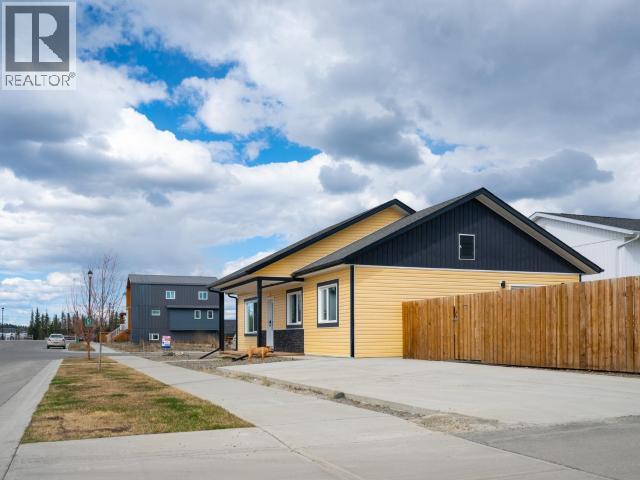
Corner Lot Family Rancher! Built in end of 2021. Excellent location, facing an inner street. Very convenient: 2 min walking to bus, 5 min driving to school. Spacious, bright, open views, fresh air, quiet, with no sense of confinement--truly a place to unwind. Ample street parking beside house and a large garden for leisure(Note: The price includes all furniture and the TV, which have been used for just over two years, throughout the entire house). A great choice for those who appreciate quality living. Call today to book your private viewing! (id:58681)
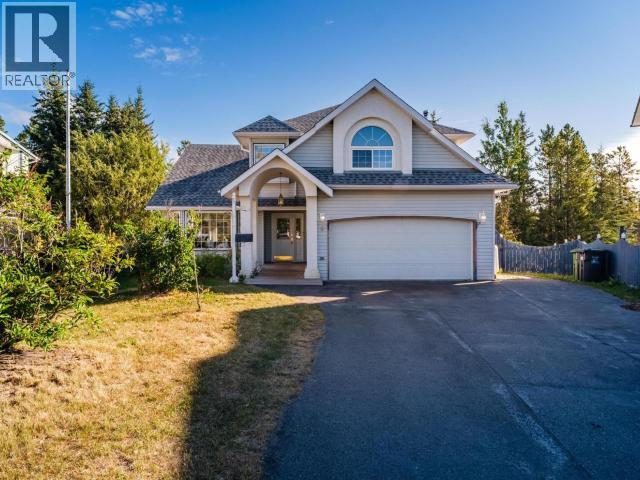
Located on a quiet cul-de-sac, this bright and spacious 4-bedroom, 3-bathroom home offers a comfortable layout with plenty of room to grow. The main level features a welcoming living room, cozy family room, and a bright breakfast nook, providing multiple spaces for relaxing and entertaining. Large windows bring in an abundance of natural light, creating a warm and inviting atmosphere throughout. Outside, enjoy a generous yard with a dedicated garden area and a large deck that's perfect for summer gatherings, morning coffee, or simply enjoying the peaceful surroundings. The double garage provides ample parking and storage. With its spacious floor plan, great natural light, and desirable setting, this home offers an excellent opportunity to add your own personal touches and create something truly special. Complete with a new roof and furnace within the last 5 years, this package won't last long so call your realtor today! (id:58681)
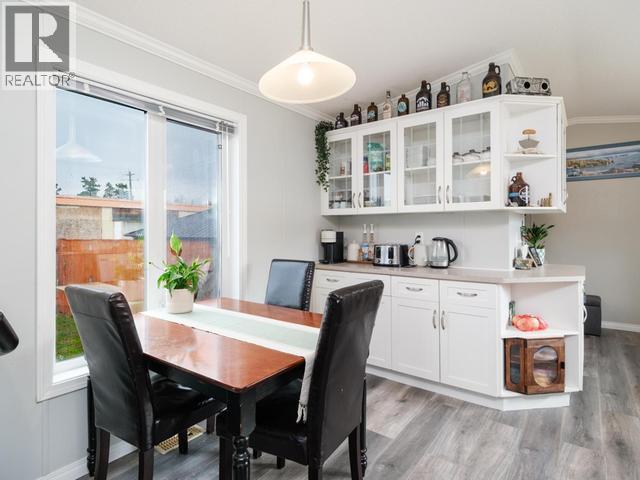
Amazing all-day sun exposure! 2012 Mobile home w QUICK POSSESSION! This bright & meticulously maintained 980 sqft mobile home boasts 2 bedrooms, large 3pc bathroom, triple-pane windows, laminate flooring, forced-air propane furnace, energy-efficient insulated PWF skirting and a belly bag. Situated on a rented 2,486 sqft fenced Lot with a newer fence and an oversized gate to accommodate an ATV. Beautiful 8x30 deck off the main entrance. Two-car parking. Featuring a modern, open concept, galley-style kitchen which has a substantial amount of counter space, beautiful cabinetry which offer plenty of storage space and a cozy dining area with natural light. The kitchen leads into a spacious living room which has four large windows filling your space with natural light! The two large bedrooms are separated by the gorgeous, spacious 3pc bathroom. All appliances are included excluding Gazebo & hot tub. Pet friendly park, public transit & all local amenities nearby. (id:58681)
QUICK POSSESSION is possible with this wonderful 915 sqft, bottom-floor 2-bedroom condo w a storage locker. There are only two units per floor and no shared walls. Designed with accessibility in mind, this condo offers convenient no-step access and one designated electrified parking stall located directly in front of the condo. Oversized windows in the living room & dining area. Off the dining area is direct access to the westerly-facing covered deck. A spacious walkthrough kitchen with beautiful warm colour tones, lots of cabinetry/counter space, window over the sink and a breakfast nook/coffee bar. Flooring is a mixture of laminate and ceramic tile. Oversized master bedroom with two windows and a king-size closet & smaller 2nd bedroom. Large 3pc bath with an accessibility bathtub. Brand new electric boiler & circulating pump that provides in-floor heating. Must be owner occupied. Monthly condo fees $485. Near the heart of downtown Whitehorse but with greenbelt & park behind you. (id:58681)
Welcome to The Current! This efficient and stylish 458 sq. ft. condo offers a unique convertible design, maximizing both space and functionality. Double pocket doors open between the living area and bedroom, creating a bright, open-concept feel when desired or a private retreat when closed. The unit features a full galley kitchen with breakfast bar, in-suite laundry, a spacious bathroom with tub/shower combo, and a 112 sq. ft. east-facing balcony perfect for enjoying your morning coffee. Additional personal storage is included. As an owner, you'll also enjoy access to the building's fitness facility and rooftop leisure deck with stunning views. An excellent opportunity for first-time buyers, investors, or anyone seeking low-maintenance downtown living. (id:58681)
Welcome to 54-100 Lewes Blvd, a spacious 3 bedroom, 2 bath townhouse-style condo in the heart of Riverdale. This bright and functional home features triple pane windows and a charming U-shaped country-style kitchen complete with a laundry room/pantry. The fully fenced backyard offers a great shed, decking, and a BBQ area, perfect for storage, projects, and outdoor enjoyment. Condo fees include insurance, city sewer/water/garbage services, management, and common area maintenance. Conveniently located close to schools, parks, and amenities, this property combines comfort, practicality, and location. Opportunities like this in Riverdale are rare so call today to arrange your private viewing. (id:58681)
Welcome to this practical and affordable mobile home located in the Lobird area of Whitehorse. Offering a comfortable and functional layout, this home comes equipped with a stove, refrigerator, dishwasher, microwave, washer, and dryer. Forced-air oil heating keeps the home warm through the colder months, while the durable metal roof offers added peace of mind. A great opportunity for first-time buyers, downsizers, or anyone looking for simple and manageable living in Whitehorse (id:58681)
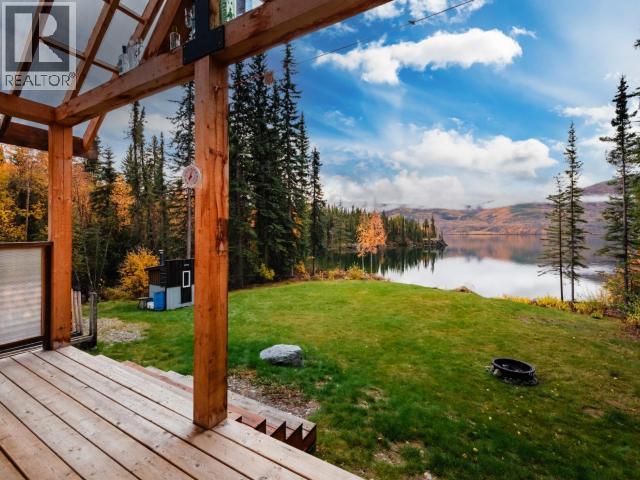
Escape to the peaceful shores of Little Salmon Lake with this well-equipped, four-season cabin in a private, sheltered bay. Offering road access, cleared land and its own beach, this property is an ideal retreat for those who enjoy fishing, swimming and paddling. The well insulated cabin features large windows to take in the surrounding scenery and wildlife, an 8' covered deck and a spacious loft. An 8' x 10' addition provides extra storage and space for water storage. Thoughtfully upgraded for year-round use, the cabin has been tested in temperatures as low as -50°C. The turnkey package includes a generator, EcoFlow battery system with solar panels, propane appliances, a Blaze King wood stove, propane heater, sauna, four cords of dry firewood, and more. Located approximately 45 minutes from Faro, this is a unique opportunity to enjoy a private lakeside getaway with the comforts and equipment already in place. Call today to book your tour! Not eligible for conventional financing. (id:58681)
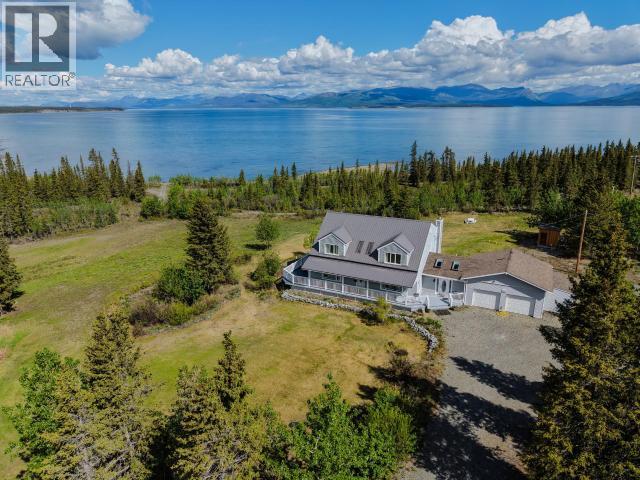
On the shores of Kluane Lake in the community of Destruction Bay, Yukon, Canada, and on the edge of Kluane National Park and Game Reserve. Exempt from all speculation and vacant home taxes, with an airport just 20 minutes from your doorstep. This stunning private oasis, 4.62 acres of freehold waterfront property, has been lovingly maintained and is in pristine condition. The entire 2,938-sq-ft house was built to capture the beauty of the wilderness and features a large wraparound deck. The main floor has an open floor plan with a seamless flow from the deck to the dining room and kitchen. The master suite has a walk-through closet and a luxurious ensuite tiled rain shower. The other 2 bedrooms are large and share a 5-piece bathroom. Double-car garage, drilled well, and electrical service included. Imagine gazing at the Northern Lights, feeling the sand between your toes, and enjoying the pristine water. World-class adventures await. Irreplaceable! The sale includes furniture & soft (id:58681)
New two-storey home by SPK Home Construction in the established subdivision of Copper Ridge! This 2016 sqft home on a 5274 sqft lot is modern, efficient and move in ready. Open concept main floor features a spacious living room, dining room with storage and a kitchen featuring an eat-up island, soft close cabinetry, and walk-in pantry. The appliances have a 3 year warranty. A coat closet at the front and rear along with the 2pc bath complete the main floor. The second floor holds 3 bedrooms, laundry room with built in cabinetry, and 4 pc bath with tub shower combo. The primary has a 4pc ensuite, walk-in closet, and is adjacent to the bonus room for privacy. Top of the line finishes with birch soft close cabinets, trim and doors, luxury vinyl flooring, 9' ceilings, and metal roof. Heated crawlspace has large entry. The backyard faces north-east and has an 8ft deck that spans the length of the home and double concrete parking pad. (id:58681)
This well-maintained home offers a modern architectural style and an open concept feel across three levels. Built in 2014, the residence spans 2,115 square feet of finished space and features a neutral color palette that enhances the bright natural light streaming through large windows. The interior layout includes four bedrooms and four bathrooms, with a combination of hardwood, laminate, tile, and carpet flooring throughout. The kitchen is designed for both functionality and entertaining, highlighted by a convenient kitchen island and designated dining area all open to the living room. Parking is provided in the back as well as a double detached garage, and a storage shed is included for extra utility. The home presents a clean, spacious feel with a well-presented condition, making it a practical and appealing option for those seeking a contemporary residence in a desirable location. (id:58681)
This 3-bedroom/3-bathroom Takhini Duplex is an energy efficient 2011-build. It has a finished walk-out basement flooded with natural light which is begging to be converted to a suite. The lot offers privacy, backs onto a green belt, and works well for toy/trailer parking and general storage. Ideal for growing and/or multi-generational families. It is rare to find a modern, energy efficient build in Takhini backing onto greenspace, and offering this much privacy! Morning coffees or evening BBQs on the balcony of the kitchen - YES! (id:58681)
Welcome to this 3+ bedroom, 2 bathroom home offering over 2,600 square feet of spacious living. Nestled in a desirable neighborhood, this property boasts a perfect blend of timeless comfort and country charm. The layout is ideal for both everyday living and entertaining, featuring living and dining areas that are partially open to the kitchen. With access to the beautiful back deck and gardener's yard, it will invite you out to the expansive view of the Pelly River Valley. The basement has a large rec room, a spare room and an office. Newer woodstove, (with wood shoot!) makes this a cozy living space and retreat! This home is perfect for either a family or as an investment property. (id:58681)
This Takhini Duplex, situated on a quiet street at the top of 2 Mile Hill, makes commuting easy. It boasts a 2026 roof, a regular deluge of direct sunlight through triple pane windows, recently upgraded kitchen/flooring/bathrooms/oil tank, and has a permitted hot tub. The two downstairs "offices" have both been utilized as bedrooms for years (they do not have egress windows). The Stucco siding is chic and rugged. A fully fenced back yard provides privacy under a polycarbonate sheltered patio roof. If you're looking for a high-quality Duplex in Takhini, you've found it. (id:58681)
South facing condo offering year-round direct sunlight. This 1 bedroom unit with an ensuite has open layout and high ceilings to amplify your space. Hardwood flooring throughout most of the space. This is a quality build through and through, with easy access to all of downtown, and the rooftop patio with 360 degree views. The living-dining-kitchen space has a layout which provides a relaxing vibe, while also conducive for entertaining your guests. This unit also has dedicated parking with plug-in. Get in and check it out while you can...call your Realtor today! (id:58681)
A smart downtown INVESTMENT which has CM1 Zoning! Live in the main 3-bedroom house and rent out the 1-Bedroom Living Suite which is a true mortgage helper. Situated on a fenced 3,993 sqft Lot, located downtown and close to everything. The home needs some work but is LIVEABLE! Offering many principal and secondary uses, this property is ready for your future business, housing plans or renovations. Overall, with approximately 2,100 sqft, this property includes a 1-Bedroom Legal Living Suite, plus the main house has 3 bedrooms, 2 bathrooms, living room, dining room, den, oversized boot-room/entrance, large kitchen and an attached wired workshop/garage. Nicely landscaped in the front with a white-picket fence and lots of public parking. Oil Tank 2020 & Furnace 2003. Located on a private street & across from a community garden. Call your real estate agent today & take your private tour. (id:58681)
Porter Creek Classic 4-level split on a huge 12,927 sq ft lot. The ground level features a solid oak galley kitchen opening to the eating area, with French doors overlooking the patio and private backyard. The traditional dining room flows into the large living room, which features a cedar accent wall. Up the stairs are two large bedrooms and a renovated 4-piece bath with a tile surround, soaker tub, and modern vanity. Down the stairs to the first lower level is an oversized bedroom with a spacious 3-piece bath. Around the corner is the mechanical and laundry room. Down the stairs to the lowest level is the large family room or children's play area with two large walk-in storage closets. The home has a new roof, a new 4-piece bathroom, and a newer propane furnace. (id:58681)
Come take a look at 1109B Centennial Street! This spacious 1,900 sqft duplex offers 4 bedrooms, 2.5 bathrooms, and a functional layout perfect for large families. The open-concept main floor is filled with natural light and features beautiful wood ceilings over the kitchen, a breakfast bar, pantry, half bath, living and dining areas, and large bedroom professionally converted from the garage. There is also laundry (new appliances 2024), and storage on this floor with under-stair and crawlspace access. Upstairs, the primary bedroom includes a walk-in closet and 3 pc ensuite, with two more bedrooms, full bathroom, and multiple linen closets as well. Enjoy the extended rear deck, fully fenced backyard, RV parking, and storage shed too! Condo fees are $366/month and include insurance, landscaping, city utilities. Located in desirable Porter Creek, this move-in-ready home is close to schools, parks, grocery, restaurants, trails, and transit. Call today for your private showing. (id:58681)
Welcome to your Yukon retreat in beautiful Judas Creek! Just 45 minutes from town, this spacious 2,428 sq. ft. home offers breathtaking waterfront views and the perfect blend of comfort and nature. Featuring 5 bedrooms and 3 bathrooms, there's plenty of room for family, guests, or a home office. Large windows flood the home with natural light while showcasing the incredible scenery, and a cozy wood stove creates the perfect place to unwind year-round. Outside, you'll find a charming guest cabin, greenhouse, and established garden area, offering endless opportunities for gardening, hosting visitors, or simply enjoying the peaceful surroundings. If you've been dreaming of a private Yukon lifestyle with stunning views, space to grow, and easy access to town, this Judas Creek property is one you won't want to miss! (id:58681)
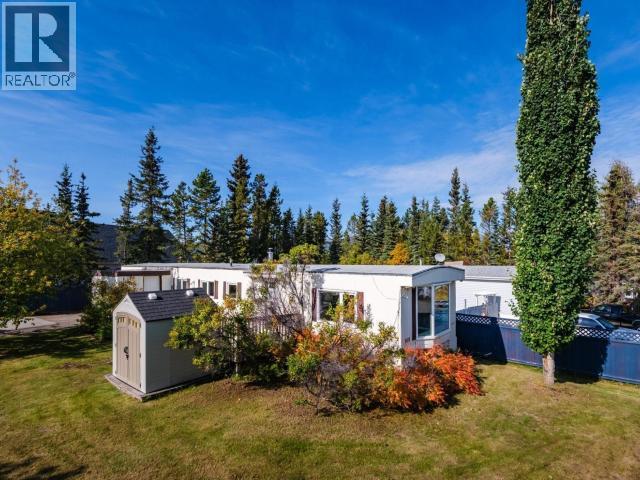
Affordable homeownership in the desirable Arkell neighbourhood! Located on a spacious corner lot with NO PAD RENT, 100 Sandpiper Drive offers the opportunity to own both the home and the land for under $330,000. This 3-bedroom mobile home features over 1,000 sq. ft. of living space and is currently livable while offering plenty of opportunity for the next owner to add their own personal touches and updates over time. The functional layout provides comfortable living space for families, first-time buyers, or those looking for an affordable option in a great location. Enjoy the convenience of being close to schools, walking trails, parks, and the Canada Games Centre, all while having the added benefit of owning your own land. A great opportunity to get into the Whitehorse market and make this home your own! (id:58681)
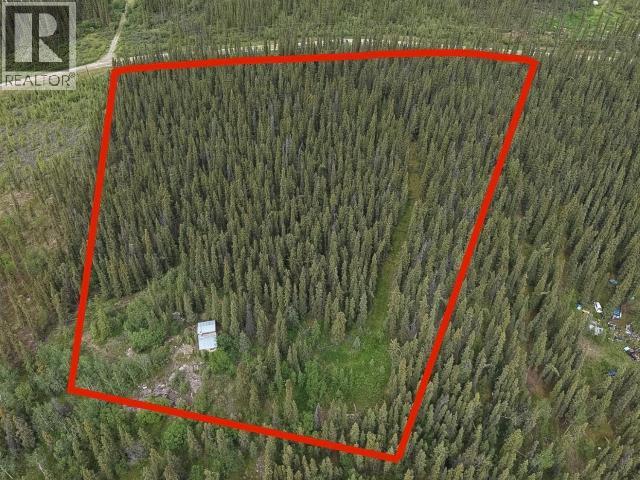
11 Acres in Mendenhall Subdivision, 45 min from Whitehorse. This is the highest lot in the subdivision, providing unparalleled 360-degree views; check out the video. Imagine the possibilities: the perfect spot to build your dream home, or enjoy the existing cabin and explore the trails. Power is available from Cranberry Road. A road to the cabin has been built. The cabin has no water or electrical services and was built without permits, sold as-is. (id:58681)
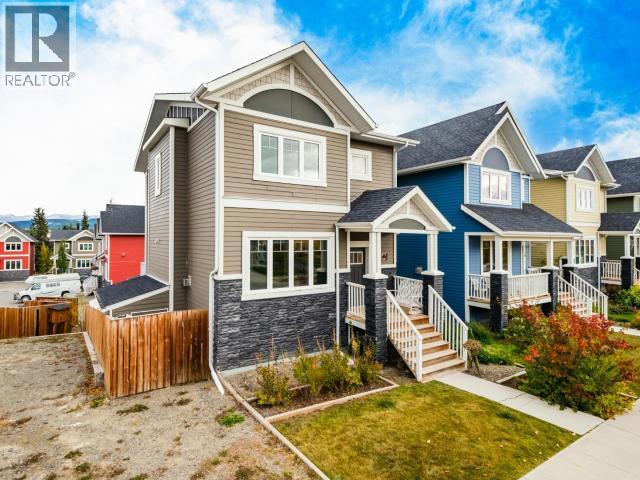
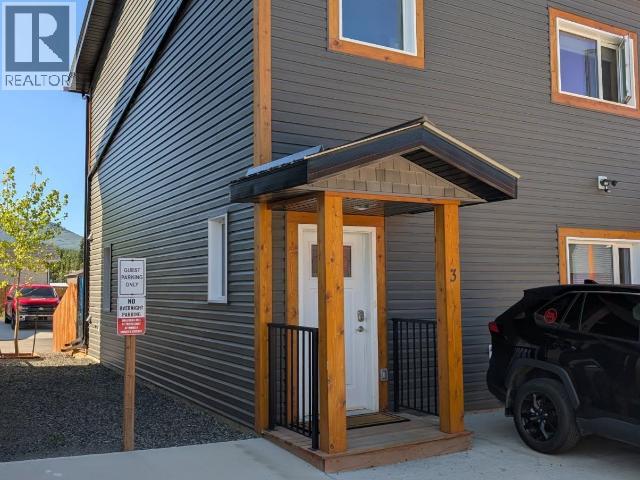
Attractive Whistle Bend End-Unit Condo. Offering 3 spacious bedrooms, 1,550sqft home features 9' ceilings, an electric fireplace, maple cabinetry, soft close drawers, vinyl plank flooring, electric heat, and improved insulation. The main floor is an open concept living area, dining area, and kitchen, along with deck access. The well-lit kitchen includes a large island and a pantry with auto lighting. There is also a half bathroom and full-door access to the 4' crawlspace on this level. Upstairs houses all three bedrooms. The Primary features an ensuite bathroom with double sinks. A second full bathroom and the laundry room with storage are also conveniently located on this level. The property has a double concrete parking pad in front and a private, fenced yard in back. This is a quality build inside and out. Condo fees ($375/month) include communal repairs & maintenance, snow removal, insurance, reserve, recycling/waste/organics, condo mgmt., water+sewer. Call to book a viewing. (id:58681)
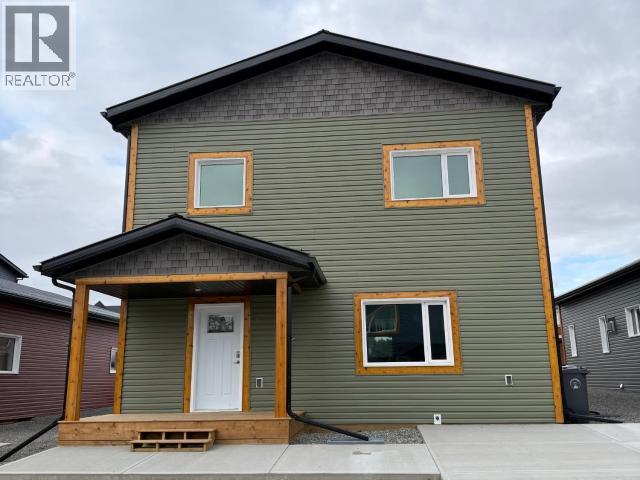
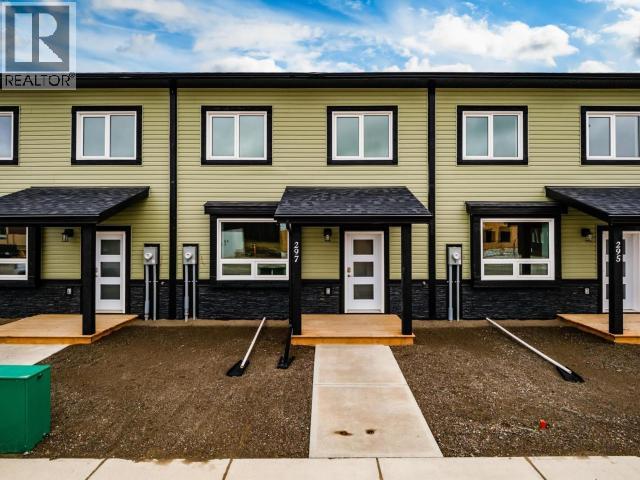
A brand-new CanCor Home, with NO Condo Fees! Welcome to 297 Witch Hazel in up and coming Whistle Bend. This 3 Bed/3 Bath features 1,800 SF of space! On The main floor you'll find a bright and sunny living room, 2-pce bath, crawlspace access, laundry, an expansive kitchen complete with stainless steel appliances, open concept dining and access to the backyards. On the top floor you'll find 2 bedrooms including the primary w/ a great walk-in closet and 4-pce Ensuite Bath. The upper level also features a wide hallway and a full bath. Call your REALTOR to view today! (id:58681)