
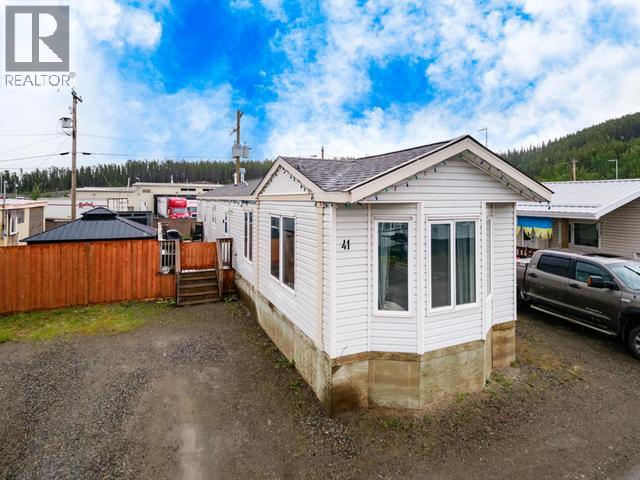
41-4 Prospector Road Whitehorse, Yukon Y1A 5G5

$284,800Maintenance,
$600 Monthly
Maintenance,
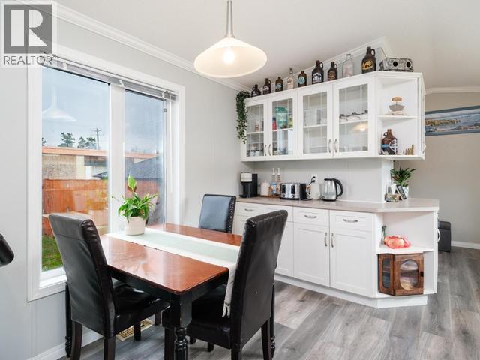
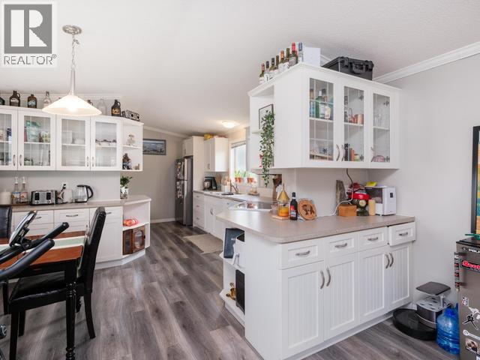
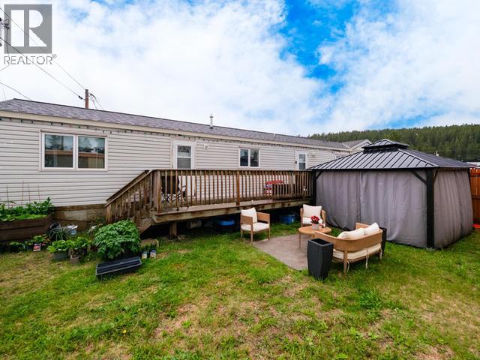
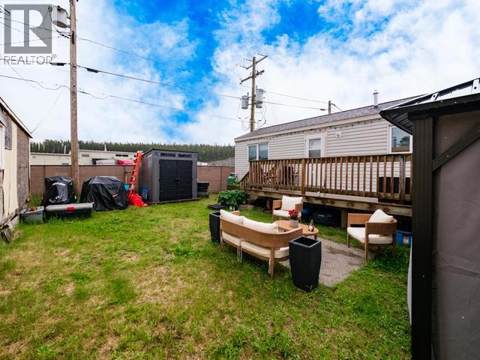
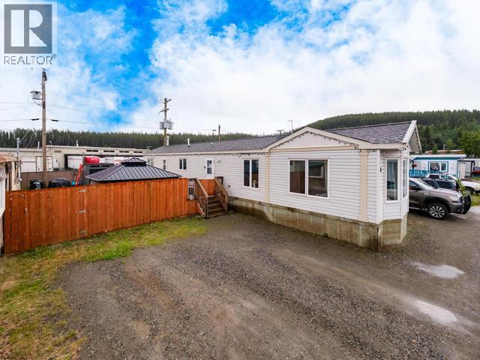
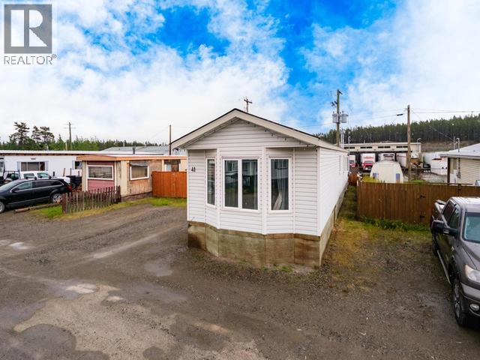
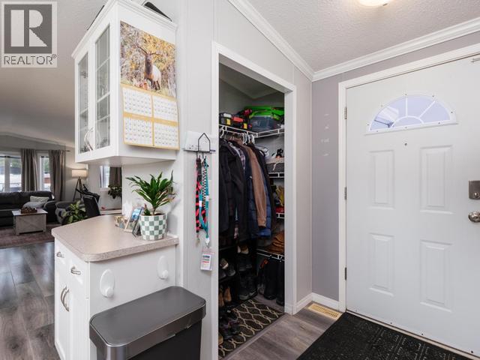
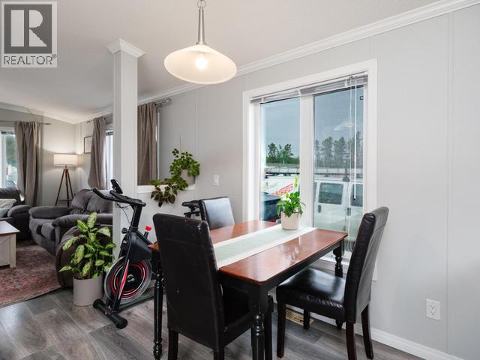
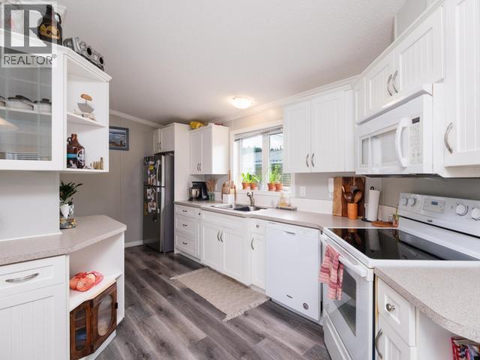
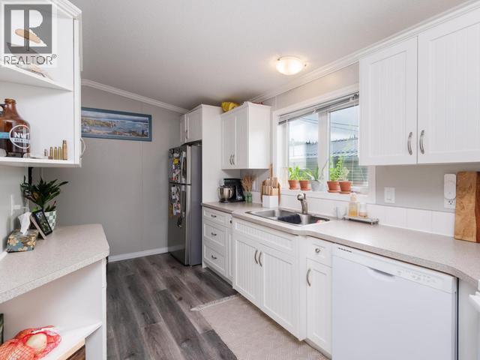
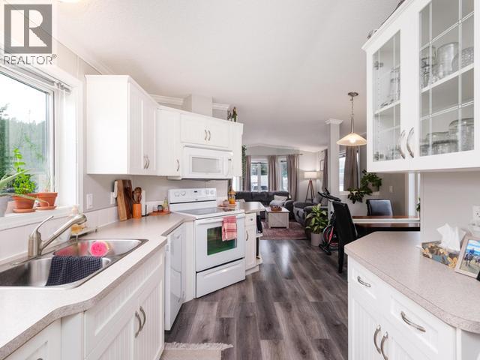
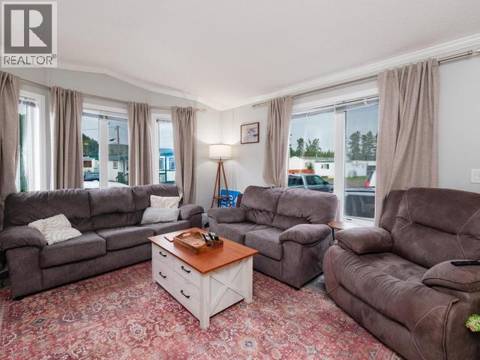
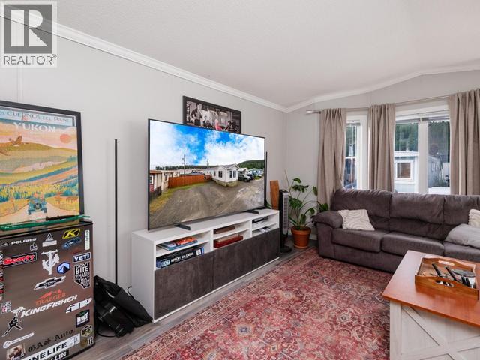
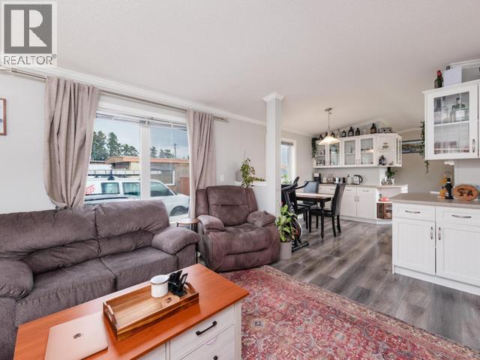
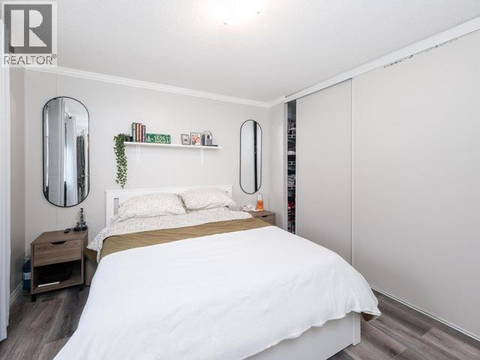
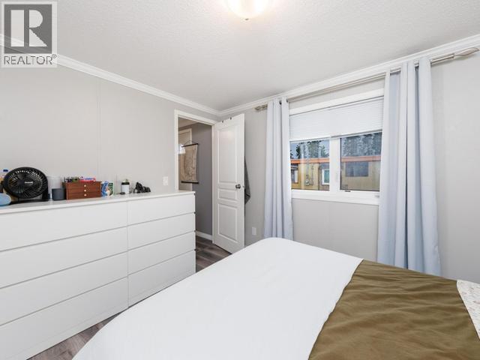
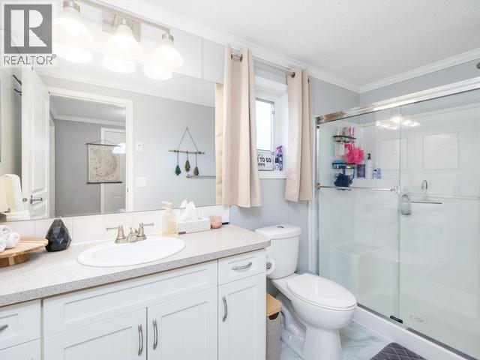
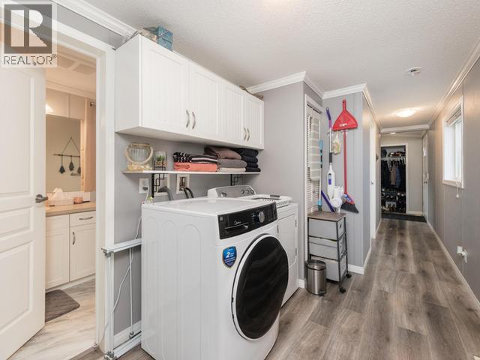
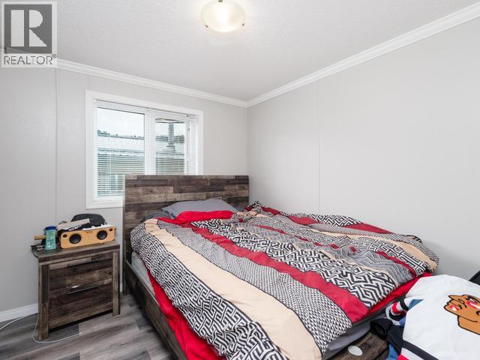
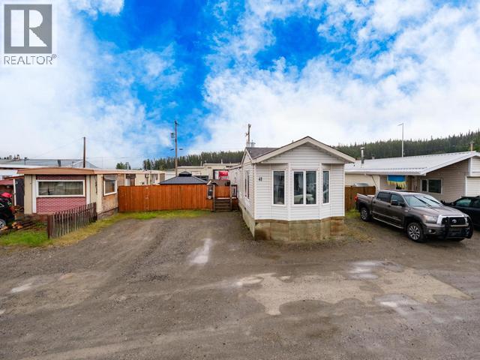
$600 MonthlyAmazing all-day sun exposure! 2012 Mobile home w QUICK POSSESSION! This bright & meticulously maintained 980 sqft mobile home boasts 2 bedrooms, large 3pc bathroom, triple-pane windows, laminate flooring, forced-air propane furnace, energy-efficient insulated PWF skirting and a belly bag. Situated on a rented 2,486 sqft fenced Lot with a newer fence and an oversized gate to accommodate an ATV. Beautiful 8x30 deck off the main entrance. Two-car parking. Featuring a modern, open concept, galley-style kitchen which has a substantial amount of counter space, beautiful cabinetry which offer plenty of storage space and a cozy dining area with natural light. The kitchen leads into a spacious living room which has four large windows filling your space with natural light! The two large bedrooms are separated by the gorgeous, spacious 3pc bathroom. All appliances are included excluding Gazebo & hot tub. Pet friendly park, public transit & all local amenities nearby. (id:58681)
Property Details
| MLS® Number | 17603 |
| Property Type | Single Family |
| Community Features | School Bus |
| Features | Irregular Lot Size, Flat Site, Lane, Lighting |
| Structure | Deck |
Building
| Bathroom Total | 1 |
| Bedrooms Total | 2 |
| Appliances | Stove, Refrigerator, Washer, Dryer, Microwave |
| Constructed Date | 2012 |
| Construction Style Attachment | Detached |
| Size Interior | 980 Sqft |
| Type | Mobile Home |
Land
| Acreage | No |
| Fence Type | Fence |
| Landscape Features | Lawn |
| Size Irregular | 2486 |
| Size Total | 2486 Sqft |
| Size Total Text | 2486 Sqft |
| Soil Type | Stones |
Rooms
| Level | Type | Length | Width | Dimensions |
|---|---|---|---|---|
| Main Level | Foyer | 4 ft | 4 ft | 4 ft x 4 ft |
| Main Level | Living Room | 15 ft | 12 ft ,6 in | 15 ft x 12 ft ,6 in |
| Main Level | Dining Room | 9 ft | 7 ft ,6 in | 9 ft x 7 ft ,6 in |
| Main Level | Kitchen | 14 ft | 4 ft | 14 ft x 4 ft |
| Main Level | Primary Bedroom | 11 ft ,6 in | 10 ft | 11 ft ,6 in x 10 ft |
| Main Level | 3pc Bathroom | Measurements not available | ||
| Main Level | Bedroom | 11 ft | 9 ft ,6 in | 11 ft x 9 ft ,6 in |
| Main Level | Foyer | 3 ft | 2 ft | 3 ft x 2 ft |
| Main Level | Laundry Room | 3 ft | 2 ft | 3 ft x 2 ft |
https://www.realtor.ca/real-estate/30145778/41-4-prospector-road-whitehorse

(867) 334-9476
400-4201 4th Ave
Whitehorse, Yukon Y1A 5A1
(867) 667-2514
(867) 667-7132
remaxyukon.com/
Contact Us
Contact us for more information

The trademarks REALTOR®, REALTORS®, and the REALTOR® logo are controlled by The Canadian Real Estate Association (CREA) and identify real estate professionals who are members of CREA. The trademarks MLS®, Multiple Listing Service® and the associated logos are owned by The Canadian Real Estate Association (CREA) and identify the quality of services provided by real estate professionals who are members of CREA. The trademark DDF® is owned by The Canadian Real Estate Association (CREA) and identifies CREA's Data Distribution Facility (DDF®)
October 06 2026 07:16:44
Yukon Real Estate Association
RE/MAX Action Realty