
166 Judas Creek Drive Whitehorse South, Yukon Y0B 1Y2

$649,900
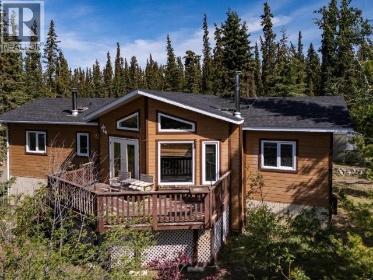
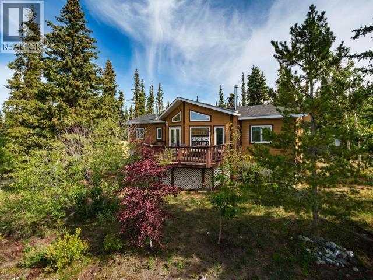
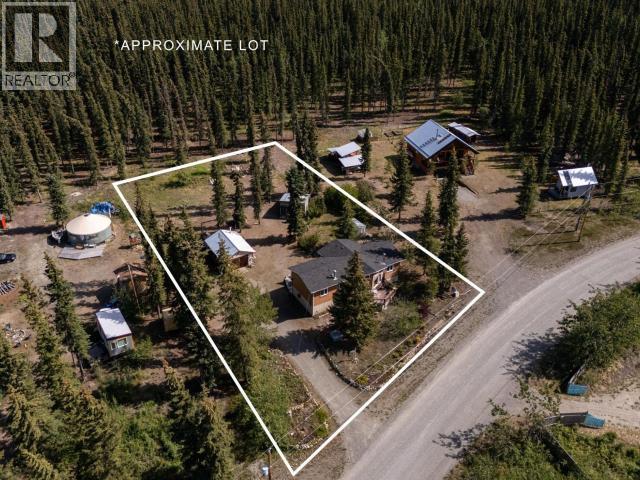
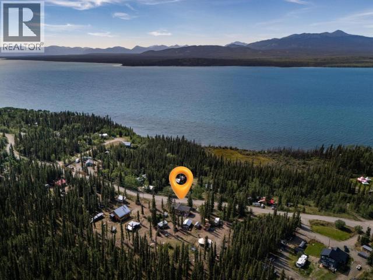
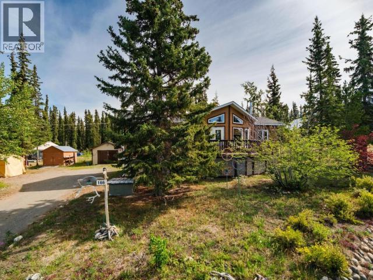
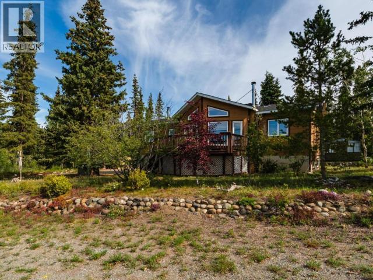
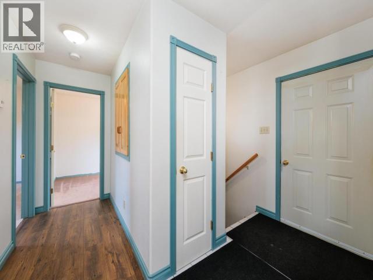
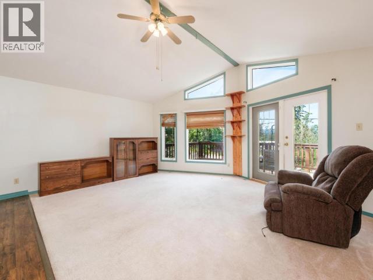
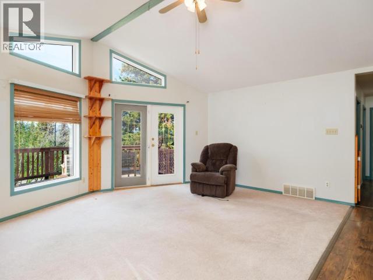
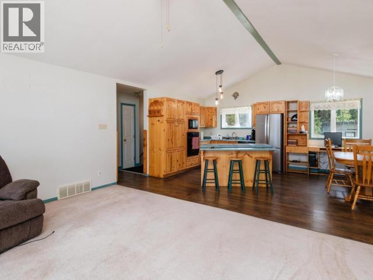
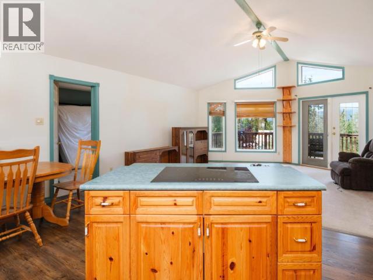
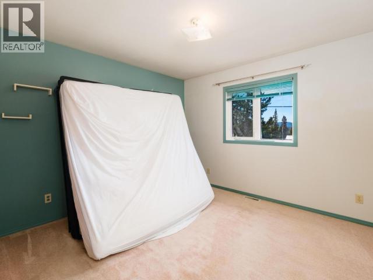
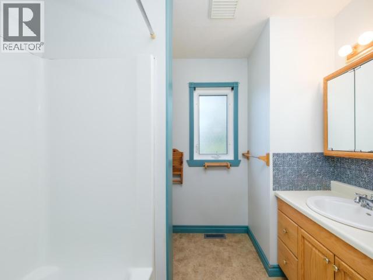
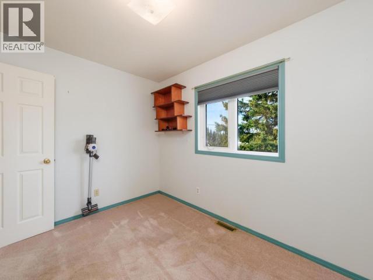
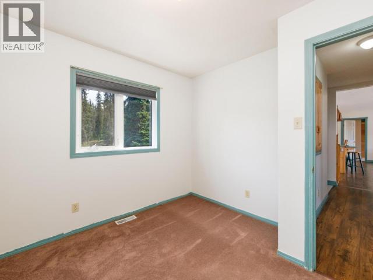
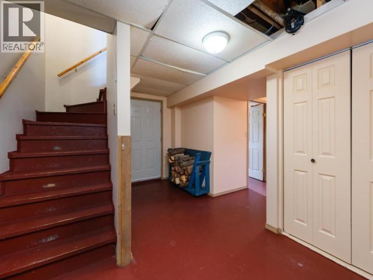
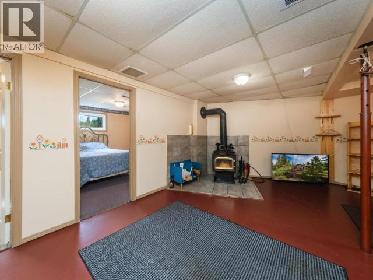
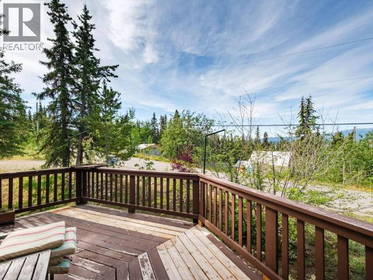
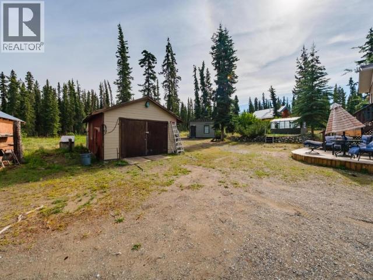
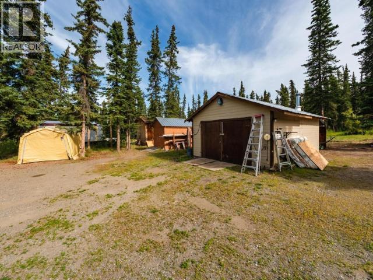
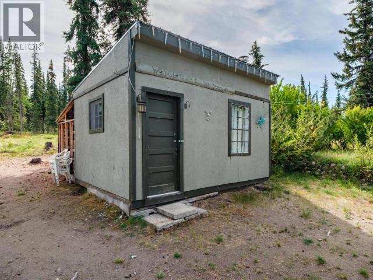
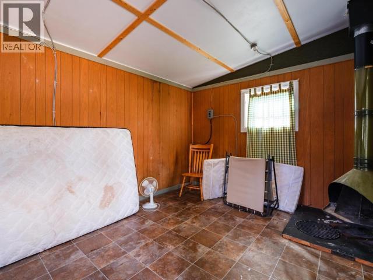
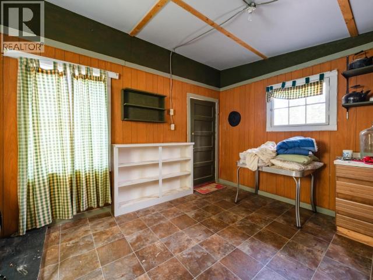
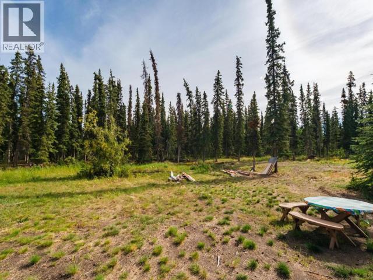
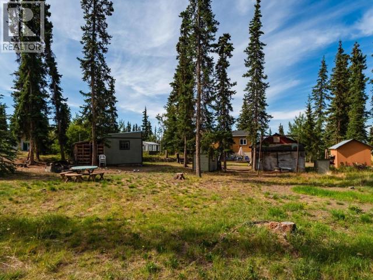
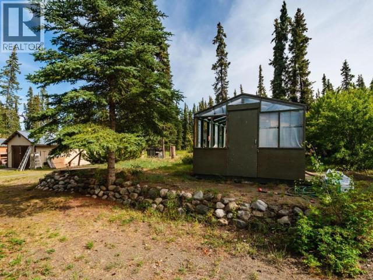
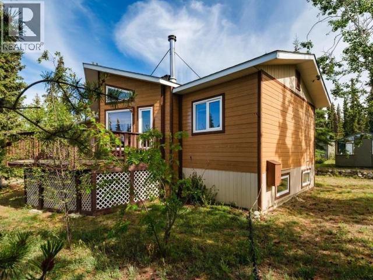
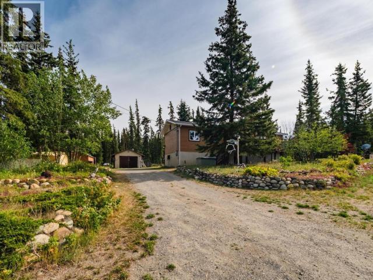
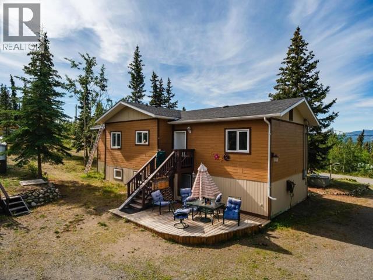
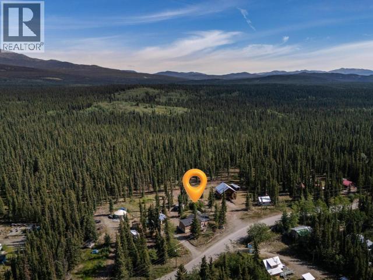
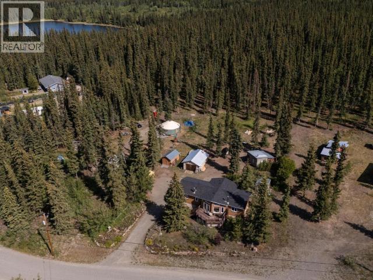
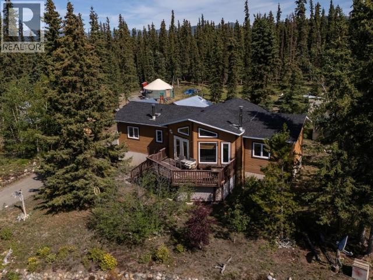
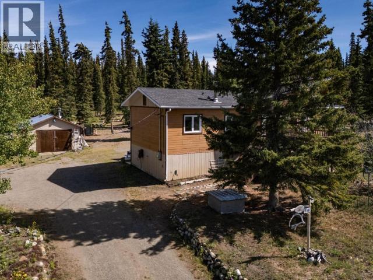
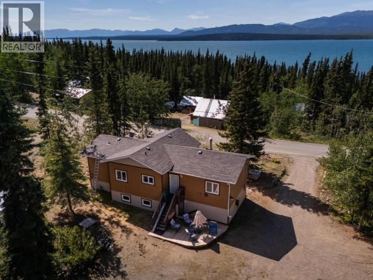
Welcome to your Yukon retreat in beautiful Judas Creek! Just 45 minutes from town, this spacious 2,428 sq. ft. home offers breathtaking waterfront views and the perfect blend of comfort and nature. Featuring 5 bedrooms and 3 bathrooms, there's plenty of room for family, guests, or a home office. Large windows flood the home with natural light while showcasing the incredible scenery, and a cozy wood stove creates the perfect place to unwind year-round. Outside, you'll find a charming guest cabin, greenhouse, and established garden area, offering endless opportunities for gardening, hosting visitors, or simply enjoying the peaceful surroundings. If you've been dreaming of a private Yukon lifestyle with stunning views, space to grow, and easy access to town, this Judas Creek property is one you won't want to miss! (id:58681)
Property Details
| MLS® Number | 17587 |
| Property Type | Single Family |
| Features | Rectangular, Medium Bush |
| Structure | Deck |
Building
| Bathroom Total | 3 |
| Bedrooms Total | 5 |
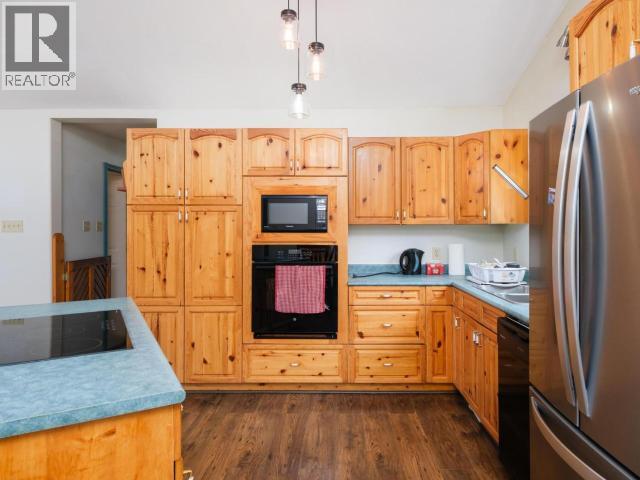
| Appliances | Stove, Refrigerator, Washer, Dishwasher, Dryer |
| Constructed Date | 1996 |
| Construction Style Attachment | Detached |
| Fireplace Fuel | Wood |
| Fireplace Present | Yes |
| Fireplace Type | Conventional |
| Size Interior | 2,428 Sqft |
| Type | House |
Land
| Acreage | No |
| Fence Type | Not Fenced |
| Landscape Features | Garden Area |
| Size Irregular | 0.74 |
| Size Total | 0.74 Ac |
| Size Total Text | 0.74 Ac |
Rooms
| Level | Type | Length | Width | Dimensions |
|---|---|---|---|---|
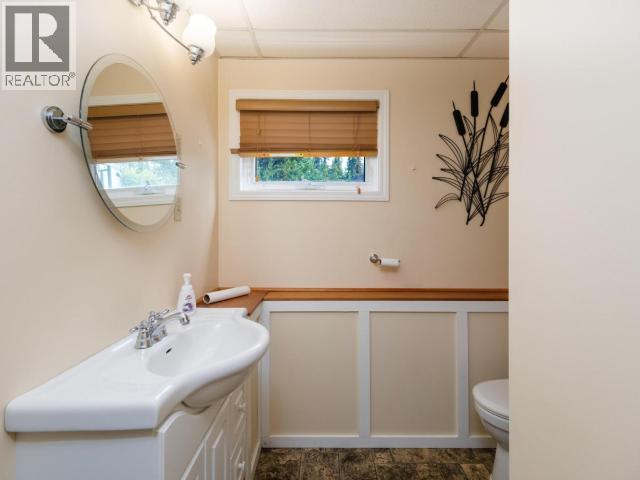
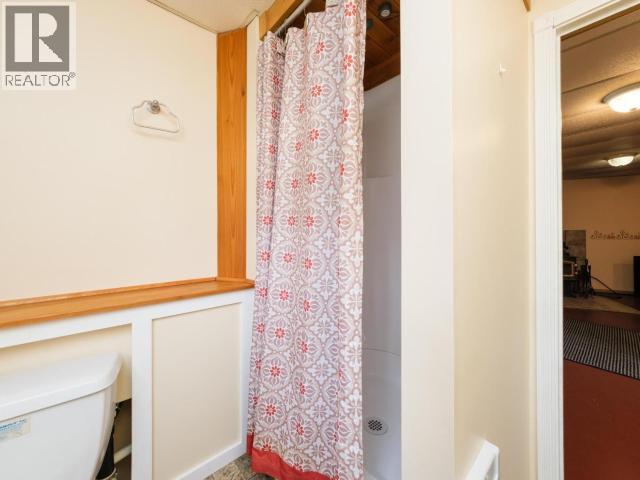
| Basement | 3pc Bathroom | Measurements not available | ||
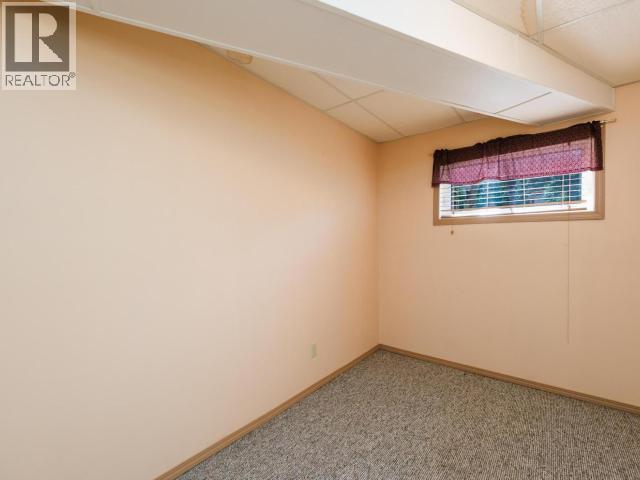
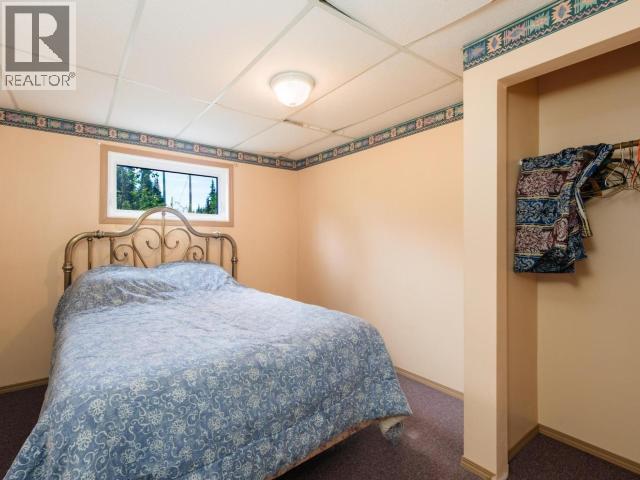
| Basement | Bedroom | 10 ft ,3 in | 11 ft ,2 in | 10 ft ,3 in x 11 ft ,2 in |
| Basement | Other | 8 ft ,2 in | 11 ft ,2 in | 8 ft ,2 in x 11 ft ,2 in |
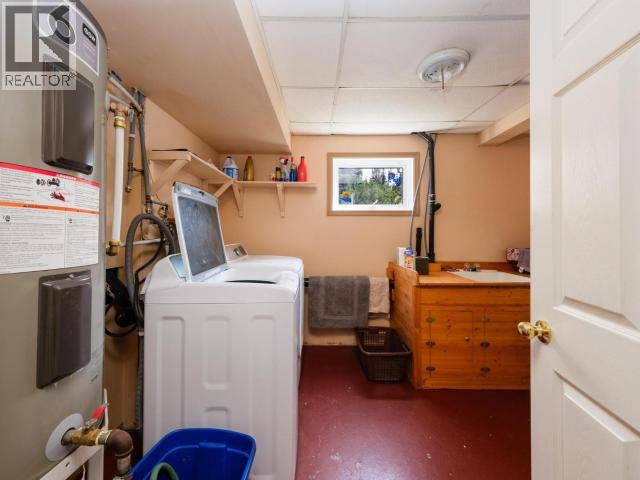
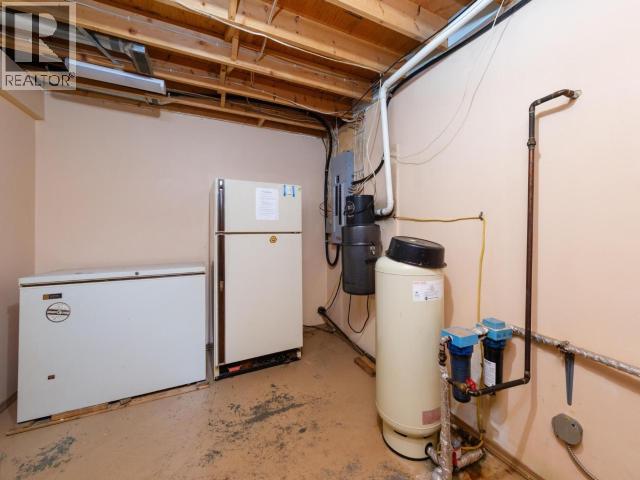
| Basement | Laundry Room | 9 ft ,1 in | 11 ft ,7 in | 9 ft ,1 in x 11 ft ,7 in |
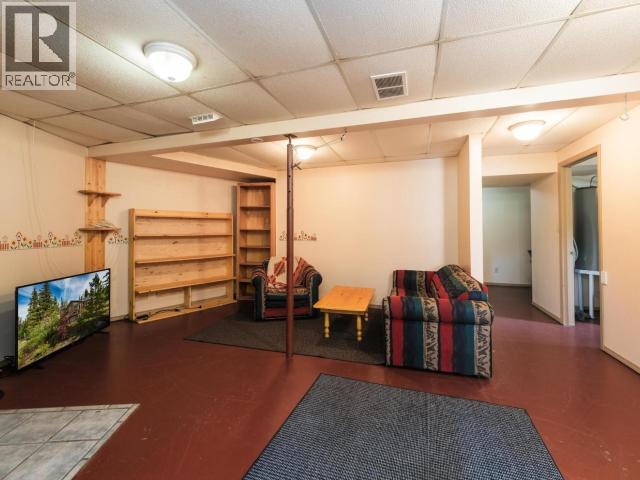
| Basement | Recreational, Games Room | 21 ft ,6 in | 16 ft ,4 in | 21 ft ,6 in x 16 ft ,4 in |
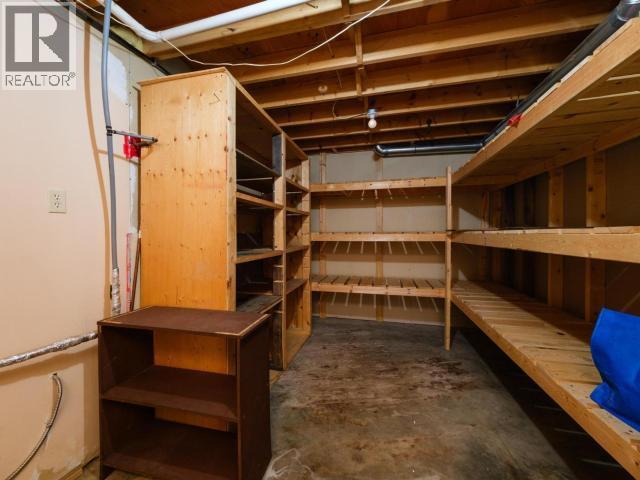
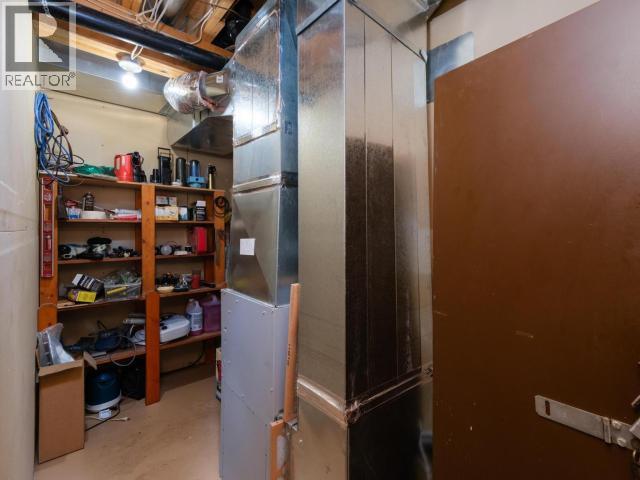
| Basement | Storage | 18 ft ,11 in | 9 ft ,3 in | 18 ft ,11 in x 9 ft ,3 in |
| Basement | Utility Room | 4 ft ,8 in | 12 ft ,7 in | 4 ft ,8 in x 12 ft ,7 in |
| Main Level | Living Room | 14 ft ,11 in | 18 ft ,11 in | 14 ft ,11 in x 18 ft ,11 in |
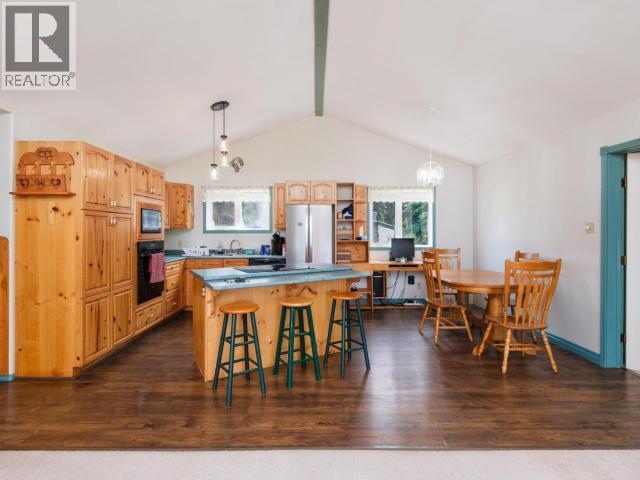
| Main Level | Dining Room | 14 ft ,1 in | 8 ft ,5 in | 14 ft ,1 in x 8 ft ,5 in |
| Main Level | Kitchen | 14 ft ,1 in | 10 ft ,6 in | 14 ft ,1 in x 10 ft ,6 in |
| Main Level | Primary Bedroom | 13 ft ,7 in | 11 ft ,6 in | 13 ft ,7 in x 11 ft ,6 in |
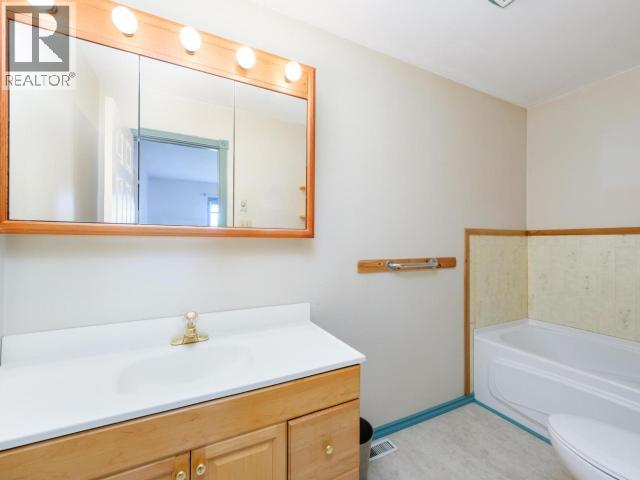
| Main Level | 4pc Bathroom | Measurements not available | ||
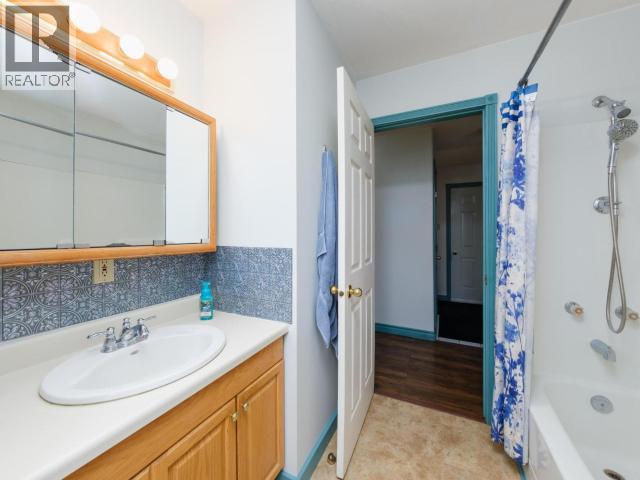
| Main Level | 3pc Ensuite Bath | Measurements not available | ||
| Main Level | Bedroom | 8 ft ,5 in | 11 ft ,2 in | 8 ft ,5 in x 11 ft ,2 in |
| Main Level | Den | 10 ft ,1 in | 9 ft ,4 in | 10 ft ,1 in x 9 ft ,4 in |
https://www.realtor.ca/real-estate/30120317/166-judas-creek-drive-whitehorse-south

(867) 333-4663
400-4201 4th Ave
Whitehorse, Yukon Y1A 5A1
(867) 667-2514
(867) 667-7132
remaxyukon.com/
Contact Us
Contact us for more information

The trademarks REALTOR®, REALTORS®, and the REALTOR® logo are controlled by The Canadian Real Estate Association (CREA) and identify real estate professionals who are members of CREA. The trademarks MLS®, Multiple Listing Service® and the associated logos are owned by The Canadian Real Estate Association (CREA) and identify the quality of services provided by real estate professionals who are members of CREA. The trademark DDF® is owned by The Canadian Real Estate Association (CREA) and identifies CREA's Data Distribution Facility (DDF®)
September 17 2026 06:28:57
Yukon Real Estate Association
RE/MAX Action Realty