
201-6100 6th Avenue Whitehorse, Yukon Y1A 1M5

$459,800Maintenance,
$485 Monthly
Maintenance,
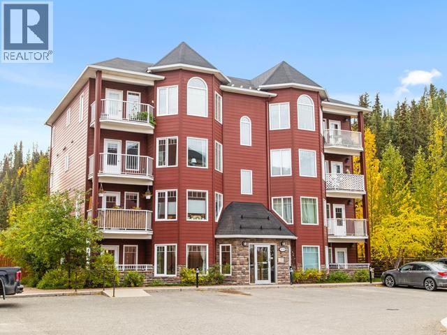
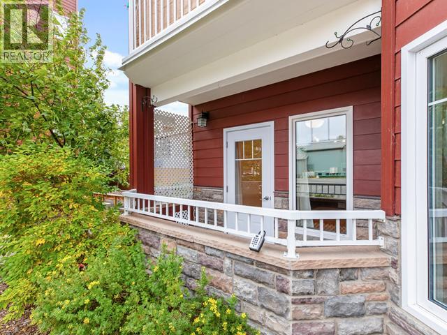
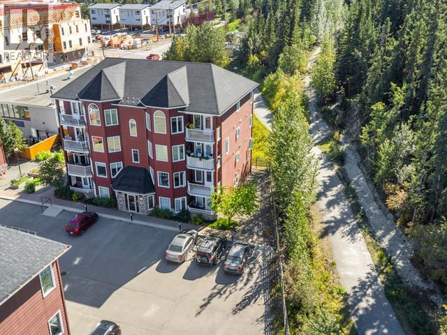
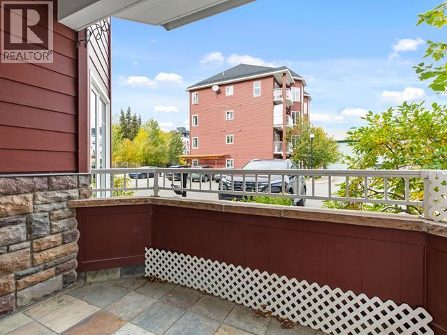
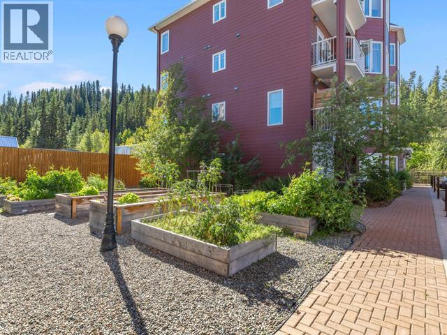
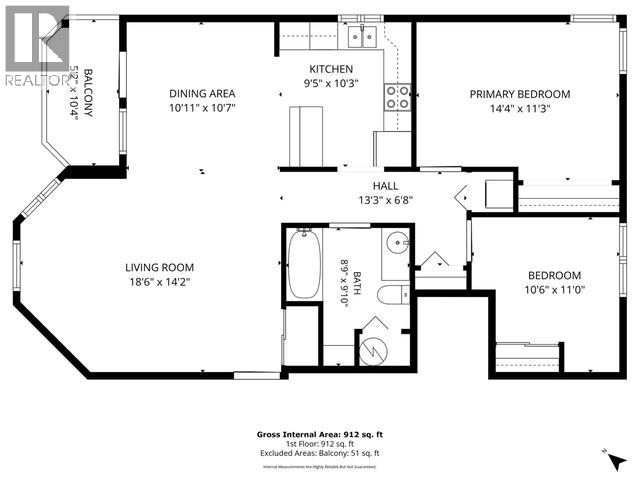
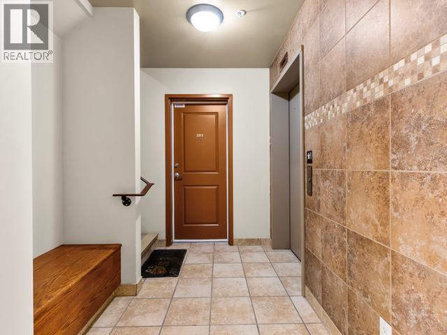
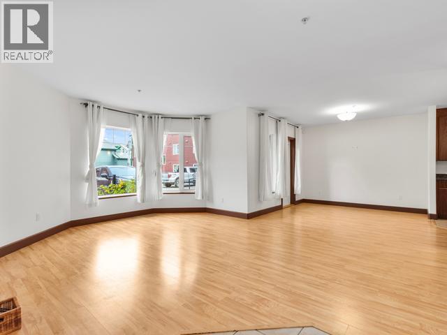
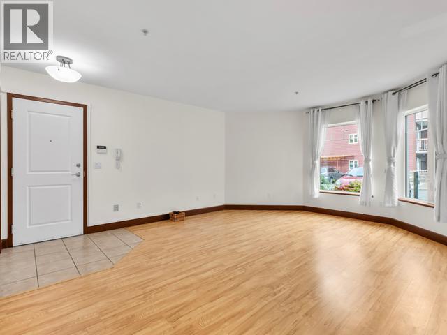
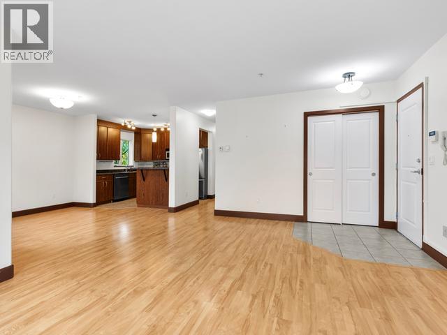
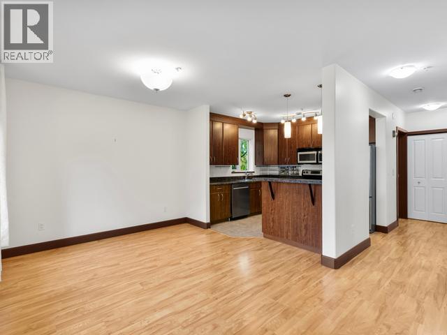
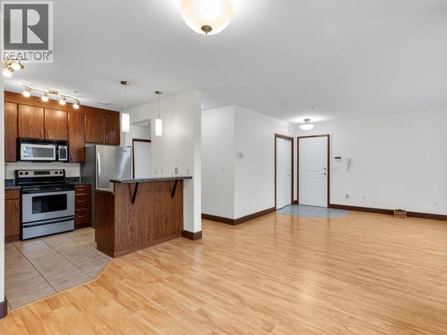
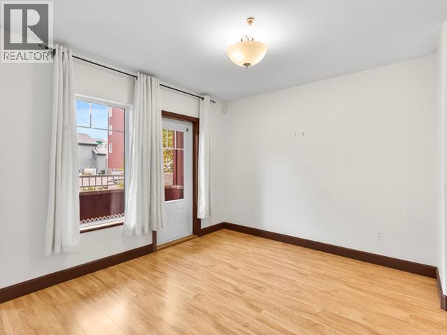
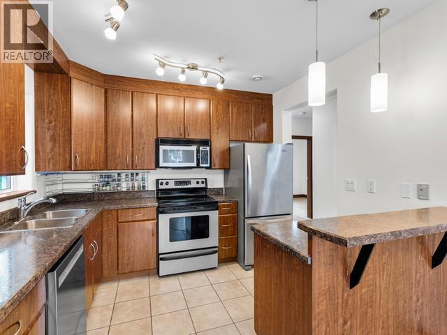
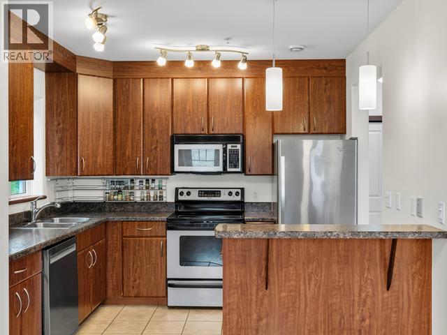
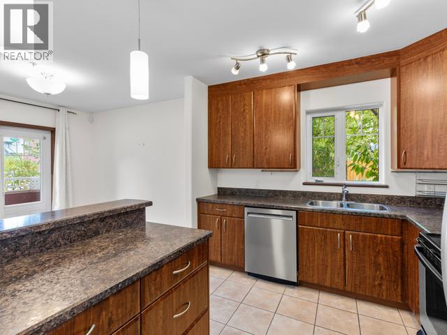
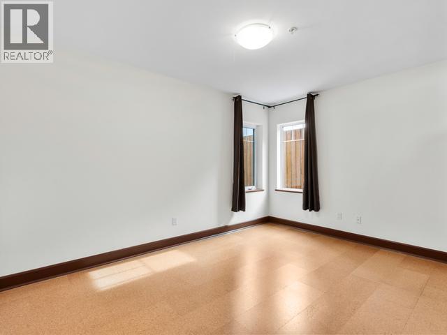
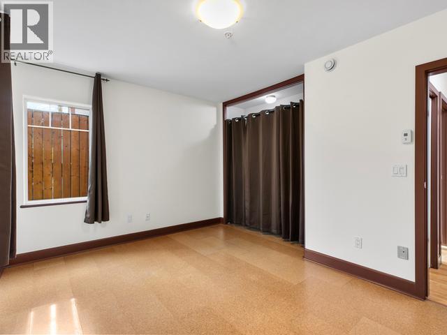
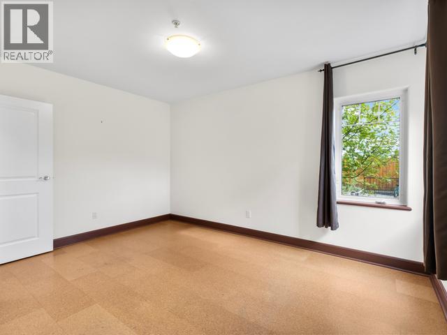
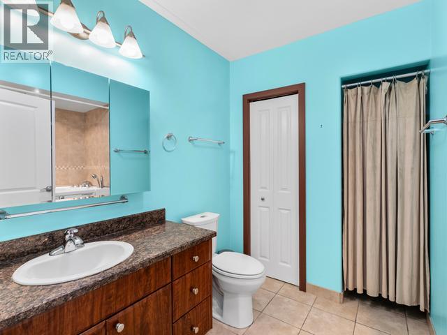
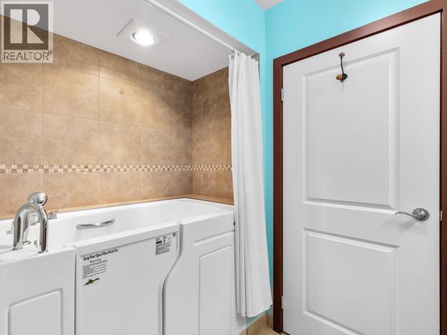
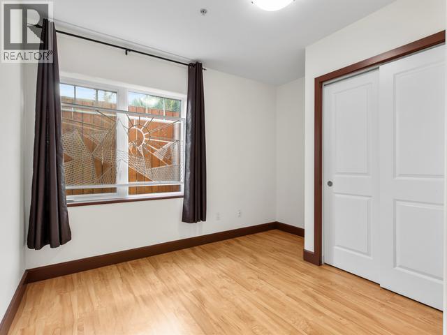
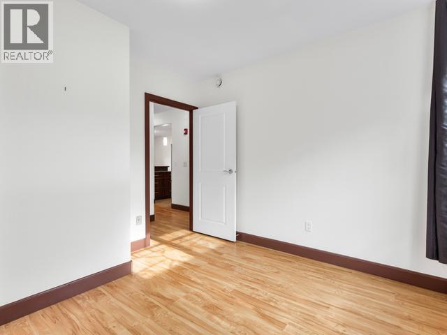
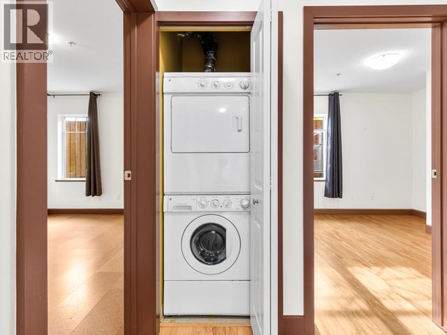
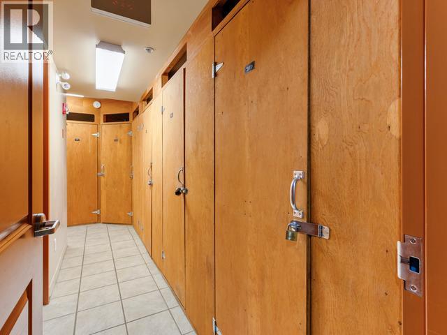
$485 MonthlyQUICK POSSESSION is possible with this wonderful 915 sqft, bottom-floor 2-bedroom condo w a storage locker. There are only two units per floor and no shared walls. Designed with accessibility in mind, this condo offers convenient no-step access and one designated electrified parking stall located directly in front of the condo. Oversized windows in the living room & dining area. Off the dining area is direct access to the westerly-facing covered deck. A spacious walkthrough kitchen with beautiful warm colour tones, lots of cabinetry/counter space, window over the sink and a breakfast nook/coffee bar. Flooring is a mixture of laminate and ceramic tile. Oversized master bedroom with two windows and a king-size closet & smaller 2nd bedroom. Large 3pc bath with an accessibility bathtub. Brand new electric boiler & circulating pump that provides in-floor heating. Must be owner occupied. Monthly condo fees $485. Near the heart of downtown Whitehorse but with greenbelt & park behind you. (id:58681)
Property Details
| MLS® Number | 17722 |
| Property Type | Single Family |
| Features | Corner Site, Flat Site, Medium Bush |
| Storage Type | Storage Shed |
| Structure | Patio(s) |
Building
| Bathroom Total | 1 |
| Bedrooms Total | 2 |
| Appliances | Stove, Refrigerator, Washer, Dishwasher, Dryer, Microwave |
| Constructed Date | 2006 |
| Construction Style Attachment | Attached |
| Fixture | Drapes/window Coverings |
| Size Interior | 915 Sqft |
| Type | Apartment |
Land
| Acreage | No |
| Fence Type | Partially Fenced |
| Size Irregular | 915 |
| Size Total | 915 Sqft |
| Size Total Text | 915 Sqft |
Rooms
| Level | Type | Length | Width | Dimensions |
|---|---|---|---|---|
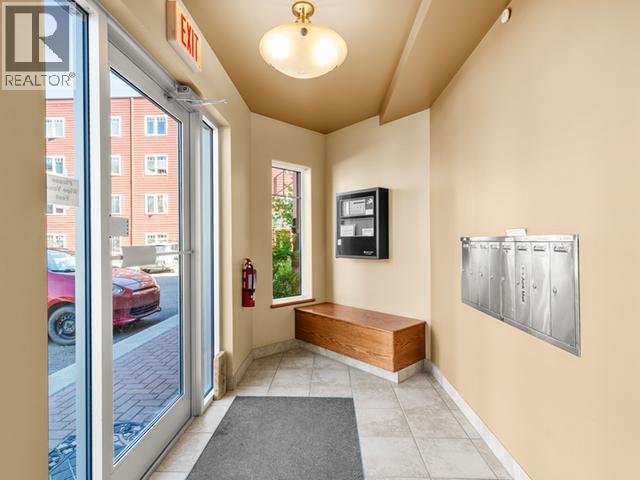
| Main Level | Foyer | 5 ft ,6 in | 5 ft ,5 in | 5 ft ,6 in x 5 ft ,5 in |
| Main Level | Living Room | 18 ft ,3 in | 13 ft ,10 in | 18 ft ,3 in x 13 ft ,10 in |
| Main Level | Dining Room | 11 ft | 10 ft ,8 in | 11 ft x 10 ft ,8 in |
| Main Level | Kitchen | 10 ft | 9 ft ,7 in | 10 ft x 9 ft ,7 in |
| Main Level | Primary Bedroom | 14 ft | 10 ft | 14 ft x 10 ft |
| Main Level | 3pc Bathroom | Measurements not available | ||
| Main Level | Bedroom | 9 ft | 8 ft ,6 in | 9 ft x 8 ft ,6 in |
| Main Level | Laundry Room | 3 ft ,1 in | 2 ft ,8 in | 3 ft ,1 in x 2 ft ,8 in |
| Main Level | Utility Room | 4 ft | 3 ft | 4 ft x 3 ft |
https://www.realtor.ca/real-estate/30313854/201-6100-6th-avenue-whitehorse

(867) 334-9476
400-4201 4th Ave
Whitehorse, Yukon Y1A 5A1
(867) 667-2514
(867) 667-7132
remaxyukon.com/
Contact Us
Contact us for more information

The trademarks REALTOR®, REALTORS®, and the REALTOR® logo are controlled by The Canadian Real Estate Association (CREA) and identify real estate professionals who are members of CREA. The trademarks MLS®, Multiple Listing Service® and the associated logos are owned by The Canadian Real Estate Association (CREA) and identify the quality of services provided by real estate professionals who are members of CREA. The trademark DDF® is owned by The Canadian Real Estate Association (CREA) and identifies CREA's Data Distribution Facility (DDF®)
October 06 2026 07:16:44
Yukon Real Estate Association
RE/MAX Action Realty