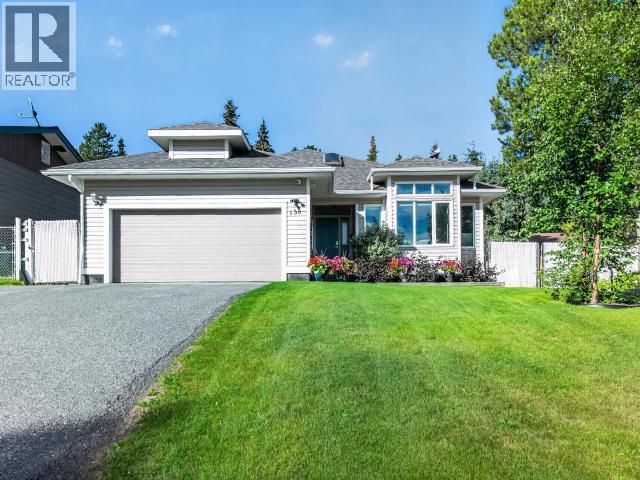
Elevated, sun-filled and backing directly onto green space, this beautifully finished 3-bedroom, 2-bathroom rancher is an exceptional Yukon offering! Accessible barrier-free living, and equipped with a lift assist. Upon entry you'll note the bright, functional layout flooded with natural light. The stylish kitchen features a tile backsplash, under-cabinet lighting, stainless appliances, coffee bar and cozy breakfast nook. Retreat to the spacious primary suite with walk-in closet and private 3pce ensuite. Propane forced-air heat, a cozy wood stove and solar panels feeding power back into the grid deliver year-round comfort and efficiency. Step outside to a gorgeous patio overlooking colourful perennials, raspberry bushes and plenty of room to garden. Step or bike the lovely trails from the backyard gate, directly onto green space. The double attached garage, detached workshop, and dedicated RV parking with wood shed make this much loved home a turn-key option in today's market. (id:58681)
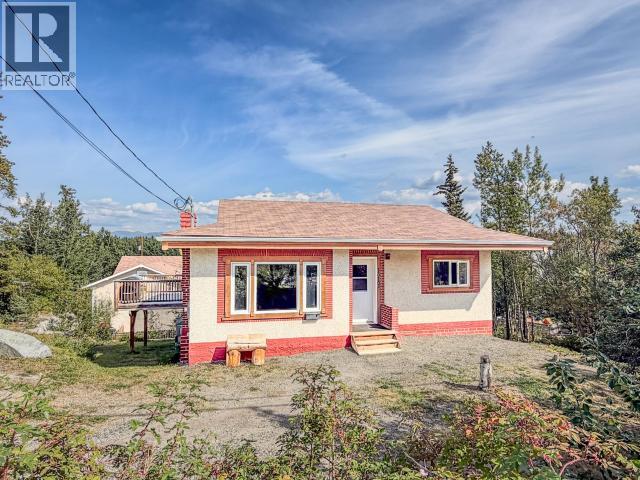
3-bedroom updated home with a legal living suite on an 8,944 sq ft lot. The major updates were completed with permits in 2012: the suite was built, a complete rewire with a 200 AMP panel, a new roof, kitchen, flooring, light fixtures, and triple-pane windows throughout the home. You will love the size of all the rooms. The main floor is open and bright, featuring an updated kitchen with stainless steel appliances and tons of counter space and cabinets. The kitchen flows seamlessly into the eating area, which opens right out to the deck with room to relax and enjoy the BBQ. The master bedroom can accommodate a king bed and has a full ensuite plus a walk-in closet. Downstairs are the 1-bedroom suite, the shared laundry room, and the 2nd bedroom for the main floor. Lots of parking. Zoned CNNx(c) -Commercial Neighbourhood Node. (id:58681)
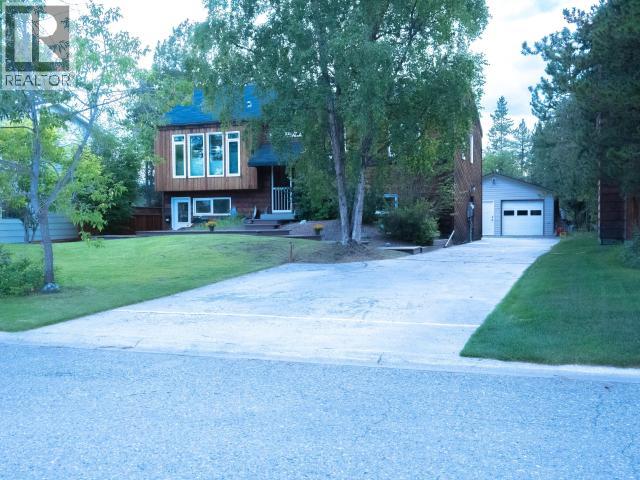
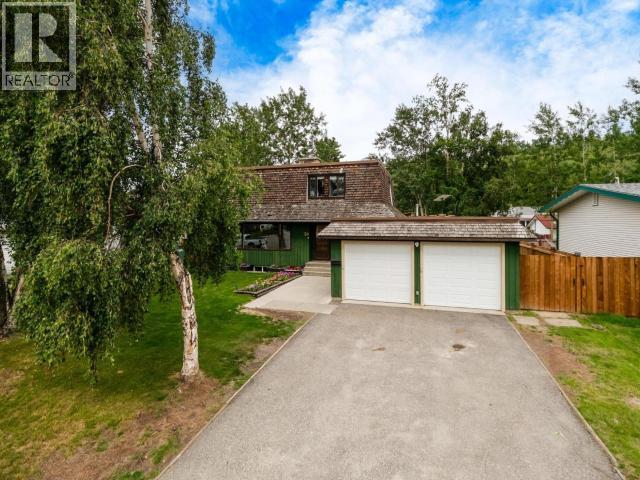
Family Home with Strong Curb Appeal! This 2,200sqft Charmer sits on a large, mature-treed, greenbelt lot in one of the best parts of Porter Creek. Enjoy proximity to schools as well as access to an extensive trail network. The 3 bed/2 bath main dwelling features upstairs AND downstairs living rooms. The solarium provides enormous summer vibes even during spring & fall, creating luxurious living space. The Blaze King Apex wood/oil furnace combo (2023 oil tank) and triple pane windows offer comfort & efficiency. The deciding BONUS is the superior, 1 bed/1 bath, soundproofed LEGAL SUITE. This ground floor walk-out benefits from ample direct sunlight and its own stackable washer/dryer. The detached 24'X24' garage/shop has a permitted Blaze King on a concrete pad. A GREAT property; ideal for the multi-generational family or anyone looking to bolster living costs with the legal suite. Take pleasure with plentiful privacy, parking, practicality and panache! Call to book a viewing. (id:58681)
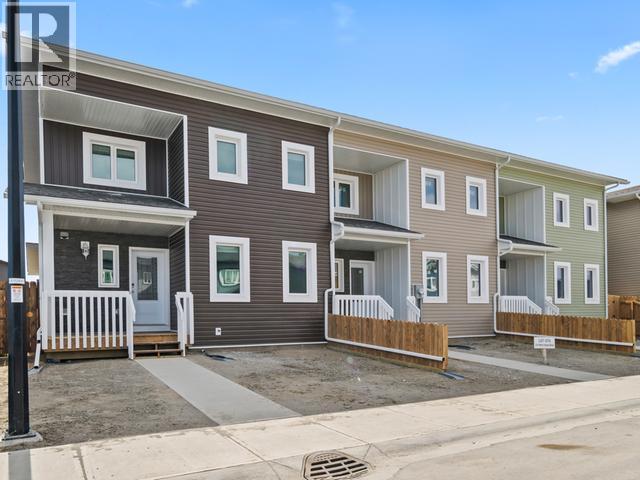
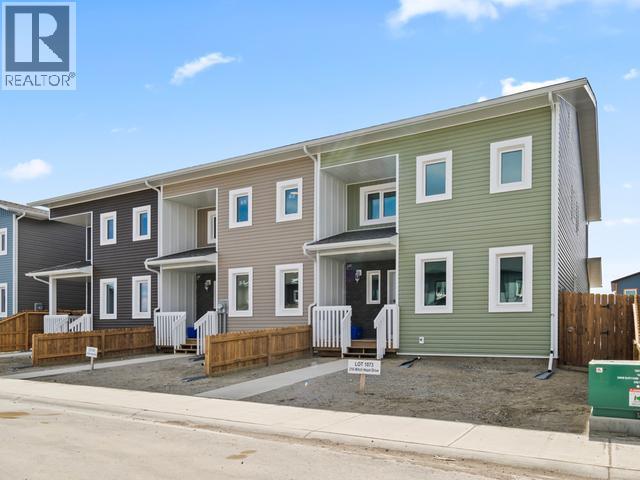
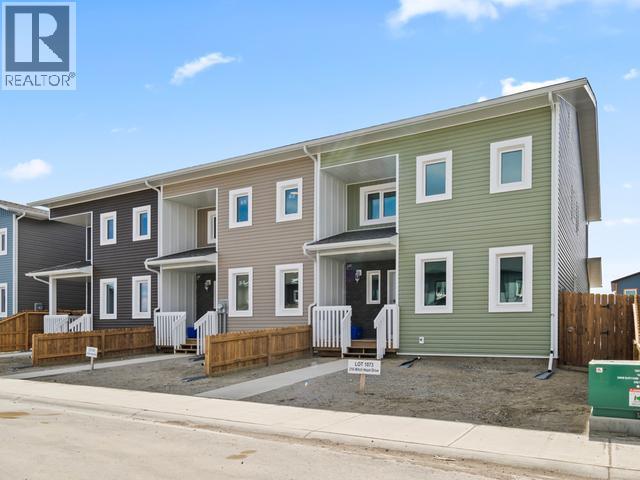
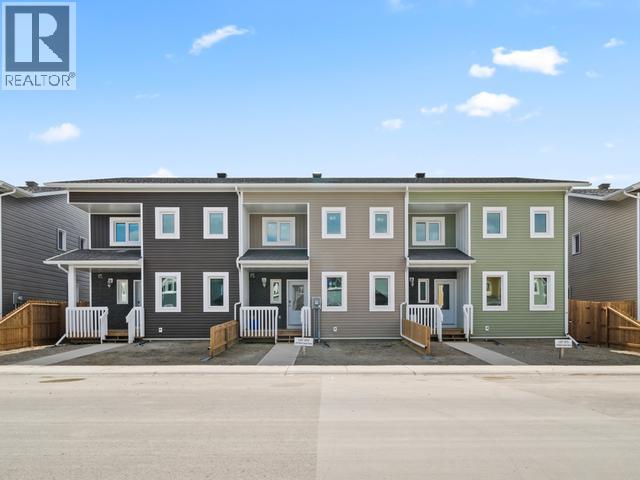
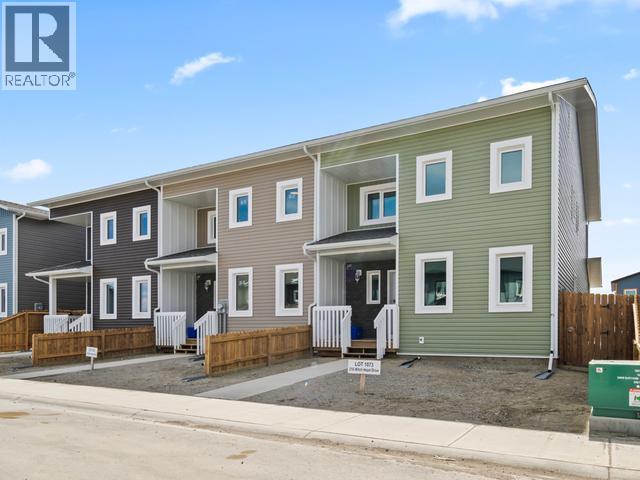
Gorgeous townhome built by Whitewater Homes! Easterly-facing backyard & holds a 'Super Green' status. Sunshine continuously on Wyvern Ave. Approximately 1,641 sqft townhome w 3 bed, 2.5 bath, living room, family room, dining area, kitchen and an attached 299 sqft heated garage. Gorgeous solid Maple hardwood flooring & quality finishings throughout. Main level offers a generous layout with open-concept kitchen/living/dining room, half bathroom, large laundry room, gorgeous kitchen with large island, pantry & maple cabinetry. Upper level entertains the family room, 3 bedrooms, a full bathroom, and master has 4pc ensuite and large double closets. HRV, quad-pane argon windows, R40 walls & R80 roof, heated 761 sqft crawl space, concrete driveway, front & back fence separators only, custom blinds & LED lighting. $1,000 City landscaping credit included. NOTE: Video & Photos of similar townhome only. Exterior colours will vary. SEE DOCUMENTS (id:58681)
Gorgeous townhome built by Whitewater Homes! Easterly-facing backyard & holds a 'Super Green' status. Sunshine continuously on Wyvern Ave. Approximately 1,641 sqft townhome w 3 bed, 2.5 bath, living room, family room, dining area, kitchen and an attached 299 sqft heated garage. Gorgeous solid Maple hardwood flooring & quality finishings throughout. Main level offers a generous layout with open-concept kitchen/living/dining room, half bathroom, large laundry room, gorgeous kitchen with large island, pantry & maple cabinetry. Upper level entertains the family room, 3 bedrooms, a full bathroom, and master has 4pc ensuite and large double closets. HRV, quad-pane argon windows, R40 walls & R80 roof, heated 761 sqft crawl space, concrete driveway, front & back fence separators only, custom blinds & LED lighting. $1,000 City landscaping credit included. NOTE: Video & Photos of similar townhome only. Exterior colours will vary. SEE DOCUMENTS (id:58681)
Gorgeous townhome built by Whitewater Homes! End unit, Easterly-facing backyard & holds a 'Super Green' status. Sunshine continuously with beautiful mountain views on Wyvern Ave. Approximately 1,641 sqft townhome w 3 bed, 2.5 bath, living room, family room, dining area, kitchen and an attached 299 sqft heated garage. Gorgeous solid Maple hardwood flooring & quality finishings throughout. Main level offers a generous layout with open-concept kitchen/living/dining room, half bathroom, large laundry room, gorgeous kitchen with large island, pantry & maple cabinetry. Upper level entertains the family room, 3 bedrooms, a full bathroom, and master has 4pc ensuite and large double closets. HRV, quad-pane argon windows, R40 walls & R80 roof, heated 761 sqft crawl space, concrete driveway, front & back fence separators only, custom blinds & LED lighting. $1,000 City landscaping credit included. NOTE: Video & Photos of similar townhome only. Exterior colours will vary. SEE DOCUMENTS (id:58681)
Gorgeous townhome built by Whitewater Homes! Easterly-facing backyard & holds a 'Super Green' status. Sunshine continuously on Wyvern Ave. Approximately 1,641 sqft townhome w 3 bed, 2.5 bath, living room, family room, dining area, kitchen and an attached 299 sqft heated garage. Gorgeous solid Maple hardwood flooring & quality finishings throughout. Main level offers a generous layout with open-concept kitchen/living/dining room, half bathroom, large laundry room, gorgeous kitchen with large island, pantry & maple cabinetry. Upper level entertains the family room, 3 bedrooms, a full bathroom, and master has 4pc ensuite and large double closets. HRV, quad-pane argon windows, R40 walls & R80 roof, heated 761 sqft crawl space, concrete driveway, front & back fence separators only, custom blinds & LED lighting. $1,000 City landscaping credit included. NOTE: Video & Photos of similar townhome only. Exterior colours will vary. SEE DOCUMENTS (id:58681)
Gorgeous townhome built by Whitewater Homes! Easterly-facing backyard & holds a 'Super Green' status. Sunshine continuously on Wyvern Ave. Approximately 1,641 sqft townhome w 3 bed, 2.5 bath, living room, family room, dining area, kitchen and an attached 299 sqft heated garage. Gorgeous solid Maple hardwood flooring & quality finishings throughout. Main level offers a generous layout with open-concept kitchen/living/dining room, half bathroom, large laundry room, gorgeous kitchen with large island, pantry & maple cabinetry. Upper level entertains the family room, 3 bedrooms, a full bathroom, and master has 4pc ensuite and large double closets. HRV, quad-pane argon windows, R40 walls & R80 roof, heated 761 sqft crawl space, concrete driveway, front & back fence separators only, custom blinds & LED lighting. $1,000 City landscaping credit included. NOTE: Video & Photos of similar townhome only. Exterior colours will vary. SEE DOCUMENTS (id:58681)
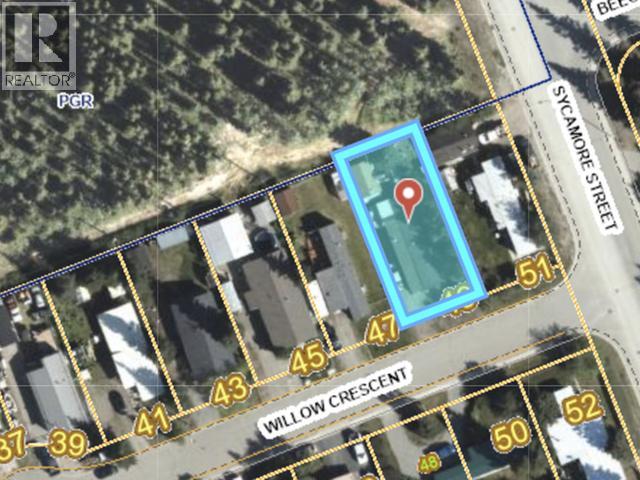
Being sold for land value only ~ Situated on a 6,598 sqft Lot with RS Zoning in desired Porter Creek Subdivision. Mobile home is a teardown. Both the mobile home and the detached workshop are being Sold "As Is Where Is". All items within the mobile home, detached workshop and on the property may or may not be there on Closing. Call your agent today! (id:58681)
SELLER SAYS: MAKE AN OFFER, IT'S HERE TO SELL! Welcome to 30 Stewart Road, nestled in one of the most sought-after neighbourhoods! This well-maintained 4-bedroom, 2.5-bathroom home offers the perfect blend of comfort, functionality, and location. A welcoming front yard framed by mature trees creates beautiful curb appeal and a sense of privacy, while the fully fenced backyard provides plenty of space for children, pets, gardening, or summer entertaining. Inside, you'll find a spacious, family-friendly layout with generous living areas, propane heating for year-round comfort and efficiency, and room for everyone to spread out. The double attached garage offers ample space for parking, storage, and all your Yukon gear. Located just steps from schools, parks, and Riverdale's extensive trail network, this home offers an exceptional lifestyle in one of Whitehorse's most desirable communities. Don't miss your chance to make it yours. Call today for your private viewing! (id:58681)
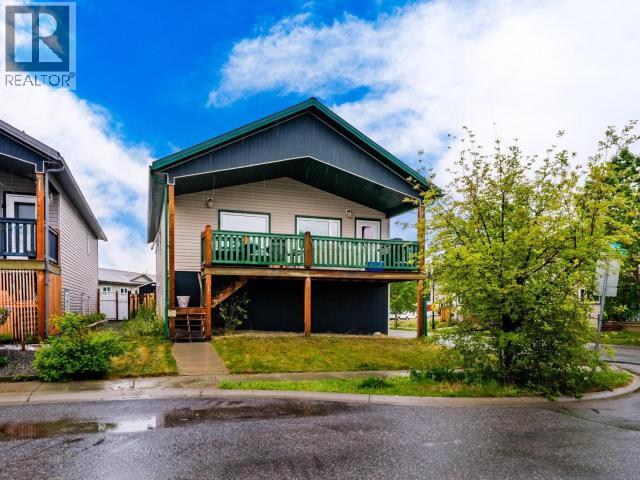
Beautiful custom SPK home available mid-August in the established neighbourhood of Ingram! This gorgeous two-level home sits on a freehold 4,400 sqft corner lot with a fully fenced backyard and offers 4 bedrooms, 2.5 bathrooms, and a family room on each level. The bright open-concept main floor features stunning natural wood vaulted ceilings, a heated ceiling fan, tile kitchen flooring, half bathroom, and a spacious primary suite with ensuite. Downstairs you'll find three additional bedrooms, a full bathroom, laundry room, second family room, a finished mechanical room, and a crawlspace spanning the entire footprint of the home for excellent storage. Electric heat and real hardwood flooring add warmth and quality throughout. There is a large deck and a gravel parking pad accommodates up to four vehicles, with additional street parking available. A fantastic family home close to trails, parks, schools, and all Whitehorse amenities! Don't miss -book your showing today! (id:58681)
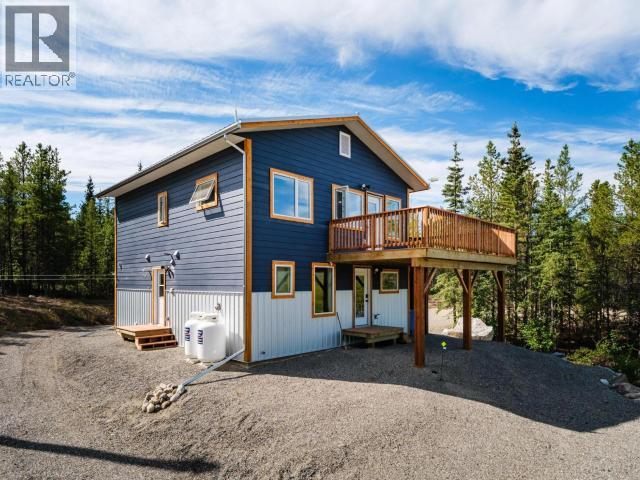
Escape to beautiful Ibex Valley with this unique and versatile property set on over 9 acres, approximately 20 minutes from Downtown Whitehorse. Featuring a recently built main home plus two separate cabins, this property offers an incredible opportunity for those looking for space, privacy, and incredible income potential. The bright and inviting main home features tons of natural light, modern finishes, and stainless steel appliances. The two cabins provide flexible space for guests, family, hobbies, or potential short-term rental income to help offset your living costs. Surrounded by the natural beauty of the Yukon, this property offers a peaceful rural lifestyle while remaining within a reasonable drive of town. Live in the main home while utilizing the additional cabins, or create your own private Yukon retreat. A rare opportunity to enjoy the best of Yukon living with room to grow! (id:58681)