
138 Rainbow Road Whitehorse, Yukon Y1A 5K1

$799,000
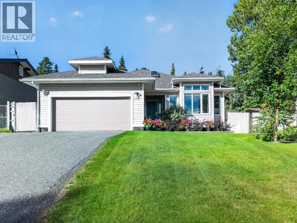
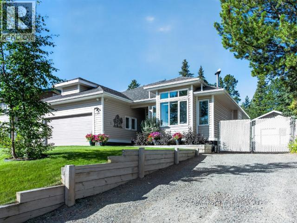
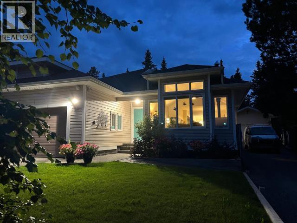
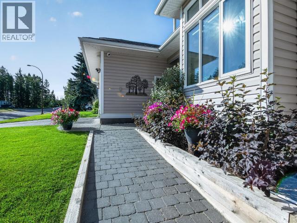
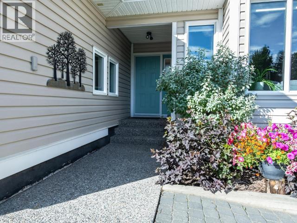
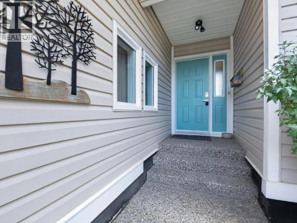
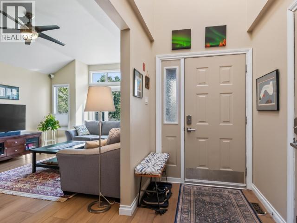
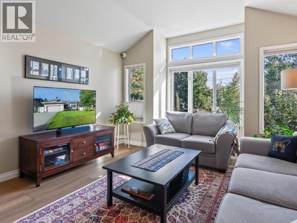
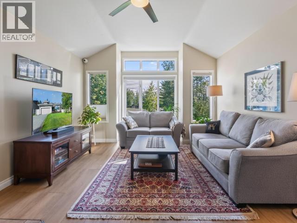
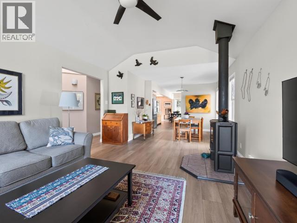
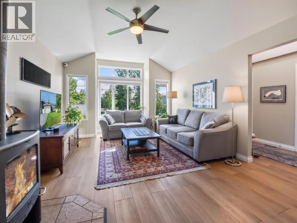
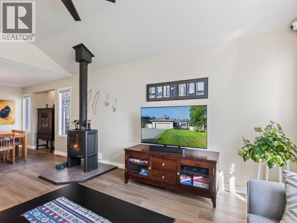
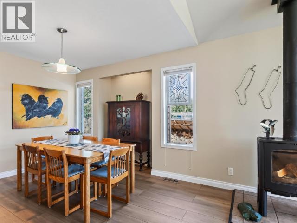
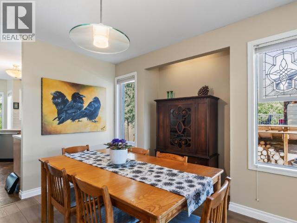
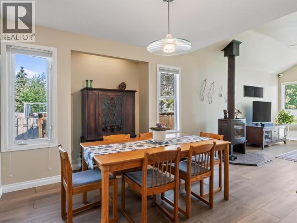
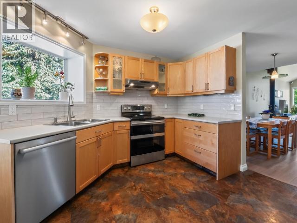
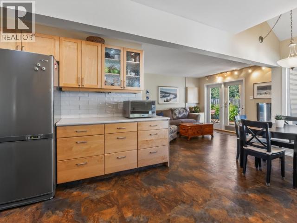
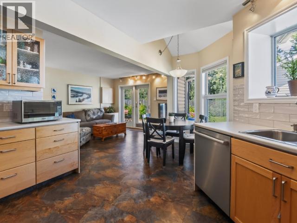
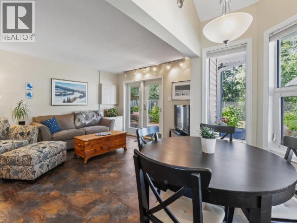
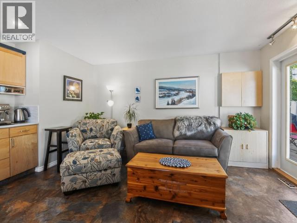
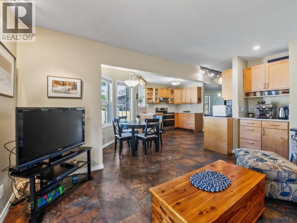
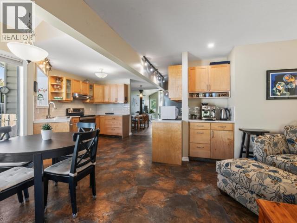
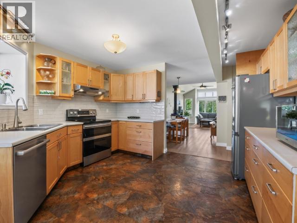
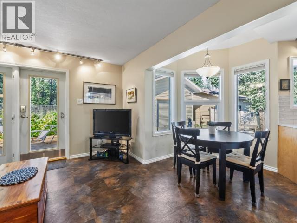
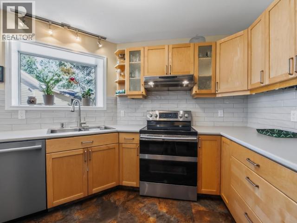
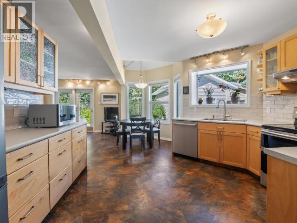
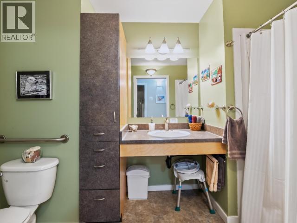
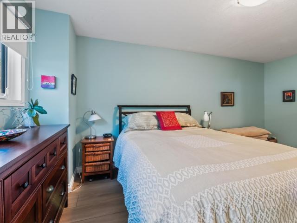
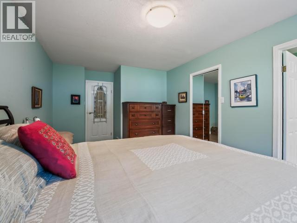
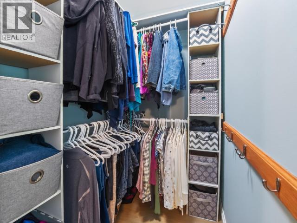
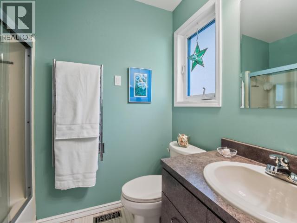
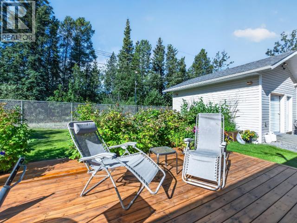
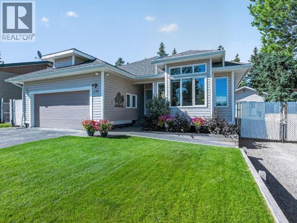
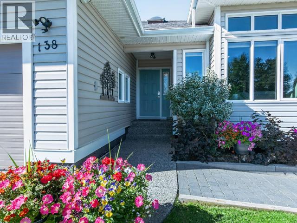
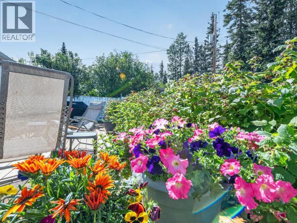
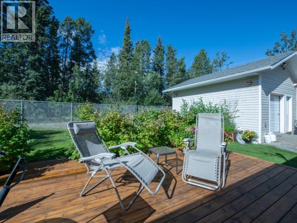
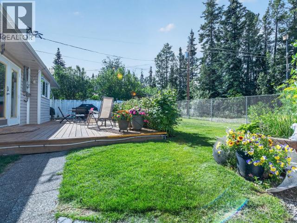
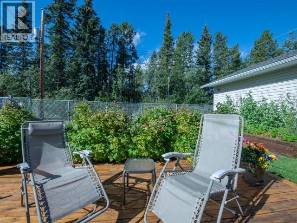
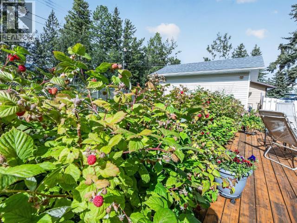
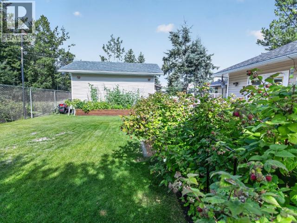
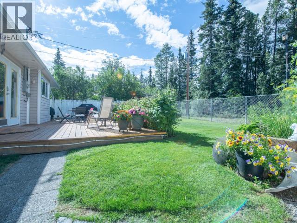
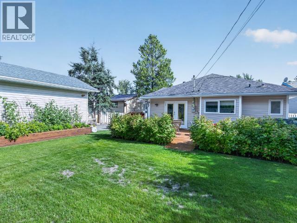
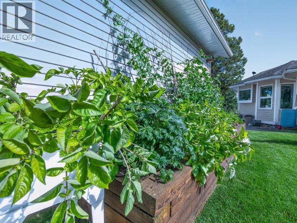
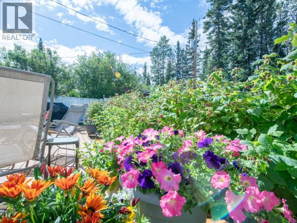
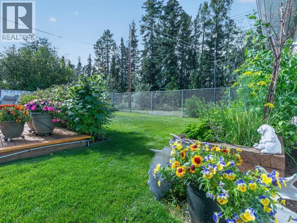
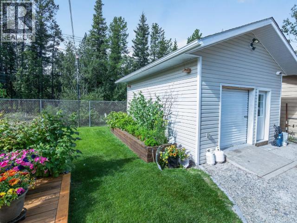
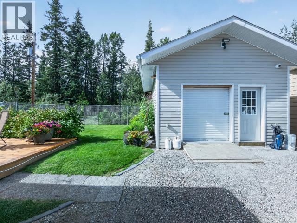
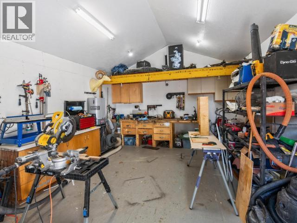
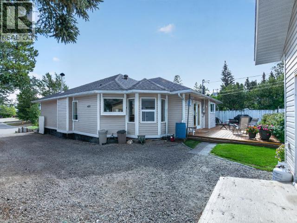
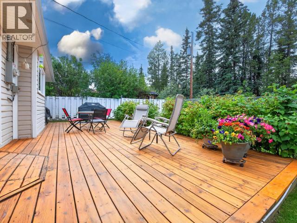
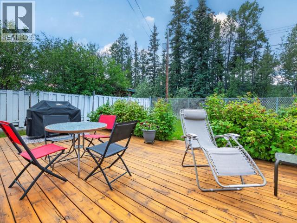
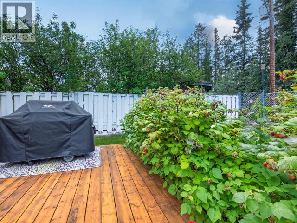
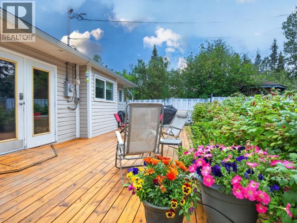
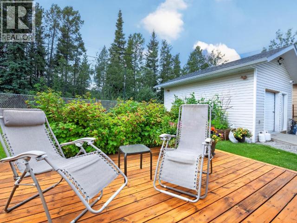
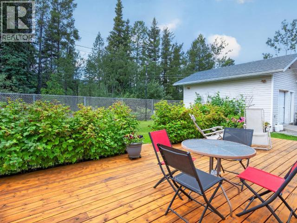
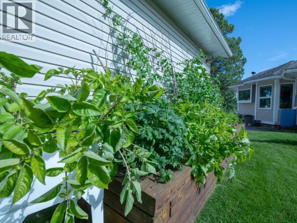

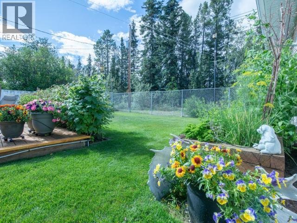
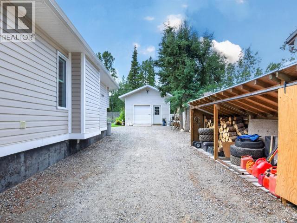
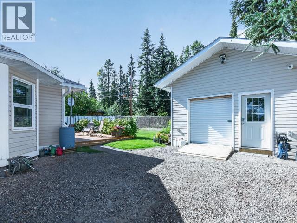
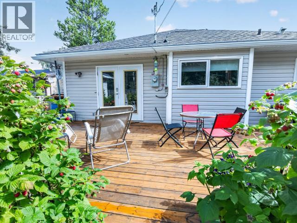
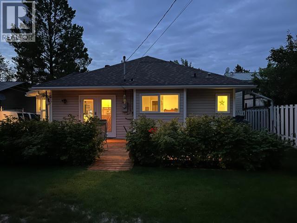
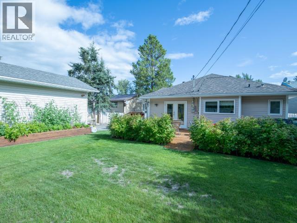
Elevated, sun-filled and backing directly onto green space, this beautifully finished 3-bedroom, 2-bathroom rancher is an exceptional Yukon offering! Accessible barrier-free living, and equipped with a lift assist. Upon entry you'll note the bright, functional layout flooded with natural light. The stylish kitchen features a tile backsplash, under-cabinet lighting, stainless appliances, coffee bar and cozy breakfast nook. Retreat to the spacious primary suite with walk-in closet and private 3pce ensuite. Propane forced-air heat, a cozy wood stove and solar panels feeding power back into the grid deliver year-round comfort and efficiency. Step outside to a gorgeous patio overlooking colourful perennials, raspberry bushes and plenty of room to garden. Step or bike the lovely trails from the backyard gate, directly onto green space. The double attached garage, detached workshop, and dedicated RV parking with wood shed make this much loved home a turn-key option in today's market. (id:58681)
Property Details
| MLS® Number | 17622 |
| Property Type | Single Family |
| Community Features | School Bus |
| Features | Flat Site, Rectangular |
| Structure | Patio(s) |
Building
| Bathroom Total | 2 |
| Bedrooms Total | 3 |
| Appliances | Stove, Refrigerator, Washer, Dishwasher, Dryer, Microwave |
| Constructed Date | 1988 |
| Construction Style Attachment | Detached |
| Fireplace Fuel | Wood |
| Fireplace Present | Yes |
| Fireplace Type | Conventional |
| Size Interior | 1,597 Sqft |
| Type | House |
Land
| Acreage | No |
| Fence Type | Fence |
| Landscape Features | Lawn |
| Size Frontage | 66 Ft |
| Size Irregular | 66 X 121 |
| Size Total Text | 66 X 121 |
Rooms
| Level | Type | Length | Width | Dimensions |
|---|---|---|---|---|
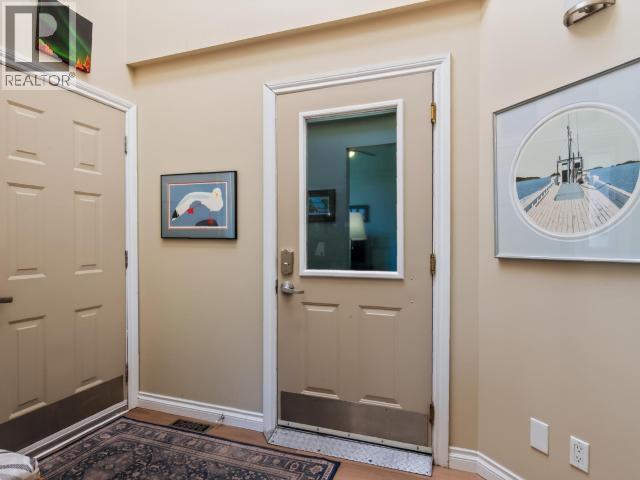
| Main Level | Foyer | 9 ft ,10 in | 5 ft ,3 in | 9 ft ,10 in x 5 ft ,3 in |
| Main Level | Living Room | 19 ft | 13 ft | 19 ft x 13 ft |
| Main Level | Dining Room | 12 ft ,1 in | 10 ft ,11 in | 12 ft ,1 in x 10 ft ,11 in |
| Main Level | Kitchen | 13 ft ,5 in | 11 ft ,9 in | 13 ft ,5 in x 11 ft ,9 in |
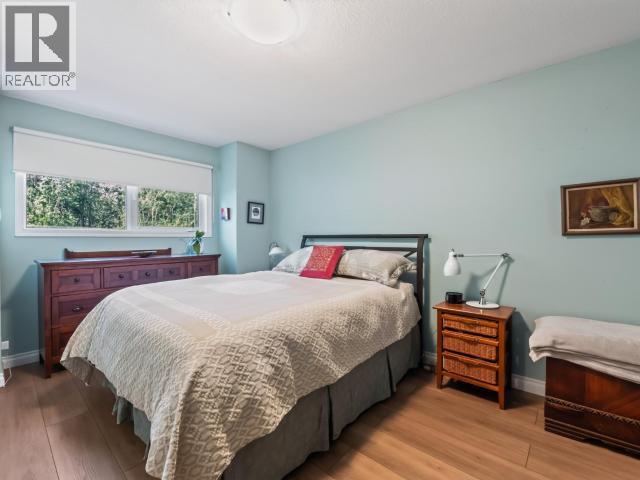
| Main Level | Primary Bedroom | 18 ft ,9 in | 10 ft ,11 in | 18 ft ,9 in x 10 ft ,11 in |
| Main Level | 4pc Bathroom | Measurements not available | ||
| Main Level | 3pc Ensuite Bath | Measurements not available | ||
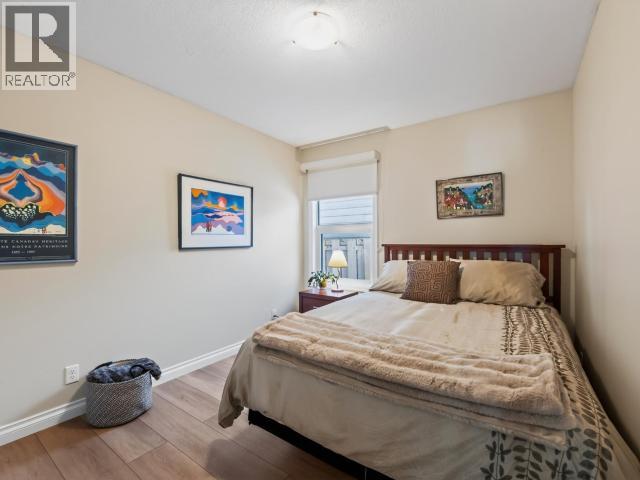
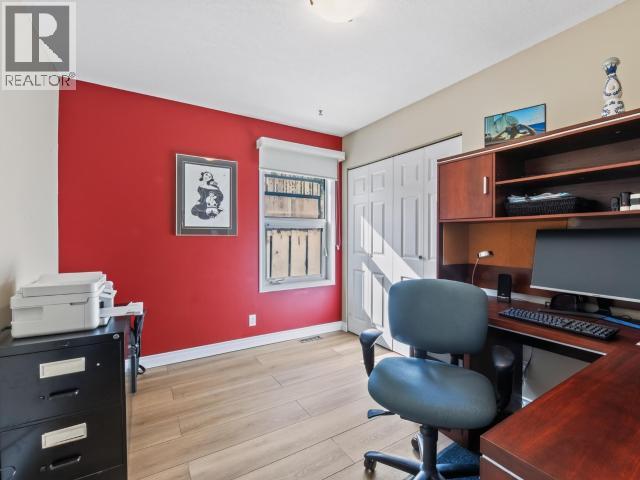
| Main Level | Bedroom | 13 ft ,1 in | 9 ft ,6 in | 13 ft ,1 in x 9 ft ,6 in |
| Main Level | Bedroom | 10 ft ,5 in | 9 ft ,3 in | 10 ft ,5 in x 9 ft ,3 in |
| Main Level | Family Room | 16 ft ,1 in | 11 ft ,11 in | 16 ft ,1 in x 11 ft ,11 in |
| Main Level | Other | 9 ft ,5 in | 8 ft ,11 in | 9 ft ,5 in x 8 ft ,11 in |
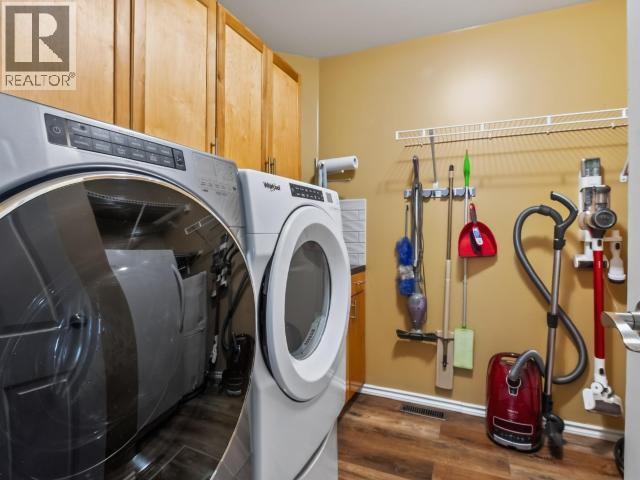
| Main Level | Laundry Room | 9 ft ,1 in | 8 ft | 9 ft ,1 in x 8 ft |
https://www.realtor.ca/real-estate/30172418/138-rainbow-road-whitehorse

400-4201 4th Ave
Whitehorse, Yukon Y1A 5A1
(867) 667-2514
(867) 667-7132
remaxyukon.com/
Contact Us
Contact us for more information

The trademarks REALTOR®, REALTORS®, and the REALTOR® logo are controlled by The Canadian Real Estate Association (CREA) and identify real estate professionals who are members of CREA. The trademarks MLS®, Multiple Listing Service® and the associated logos are owned by The Canadian Real Estate Association (CREA) and identify the quality of services provided by real estate professionals who are members of CREA. The trademark DDF® is owned by The Canadian Real Estate Association (CREA) and identifies CREA's Data Distribution Facility (DDF®)
August 19 2026 04:06:38
Yukon Real Estate Association
RE/MAX Action Realty