
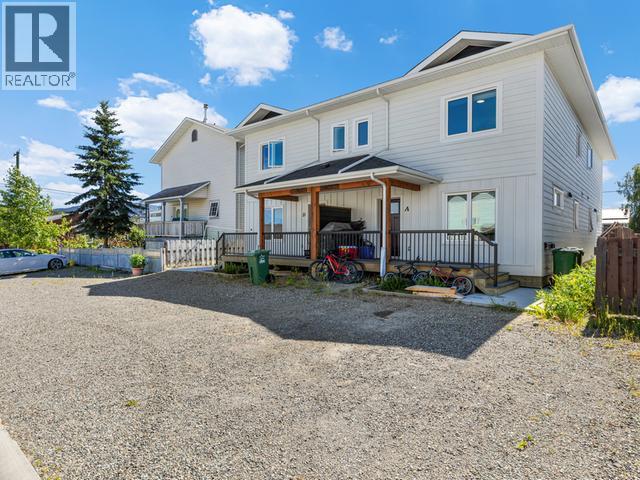
A-603 Cook Street
Whitehorse, Yukon
QUICK POSSESSION! Welcome to downtown living at A-603 Cook Street! CLICK the VIDEO and take a TOUR today! An excellent opportunity to own an investment property or choose to occupy this gorgeous, turnkey downtown property yourself. Boasting 1,500 sqft of desired living space on 3-floors with 2 bedrooms, 2.5 baths, finished basement & covered Westerly facing front deck. The main floor has a vast amount of natural light thanks to large windows and LED pot lighting; large living room within steps of the covered front deck; spacious contemporary kitchen with hard surface countertops, beautiful cabinets, stainless-steel appliances, vinyl plank flooring and a half-bath. Plush carpeting on both sets of stairs and top floor. Top floor entertainers a large master bedroom w 3pc ensuite, 2nd bedroom, 4pc bath & laundry area; The basement has huge a rec room, large storage area & mechanical room. One designated parking stall w lots of street parking. $250/Monthly Condo Fees. (id:58681)
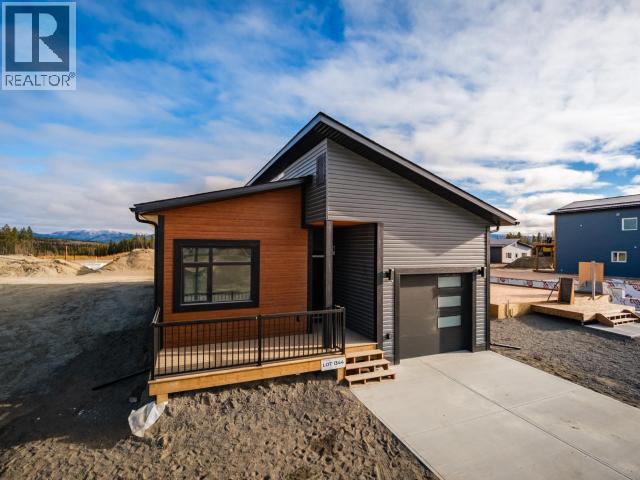
11 Aurora Drive
Whitehorse, Yukon
QUICK POSSESSION! Welcome to 11 Aurora Drive in Whistle Bend! This brand-new home offers over 1,500 sq. ft. of thoughtfully designed, rancher style living with 3 bedrooms and 2 bathrooms. An excellent option for anyone looking for the convenience of having everything on one level, without any compromise. This home combines high end finishes with a practical layout. The living area features an electric fireplace, creating a cozy place to unwind, while the kitchen comes equipped with stainless steel appliances and quartz countertops. Enjoy the fresh air from your front and back decks, perfect for relaxing or entertaining. An attached single-car garage offers convenient parking and additional storage. Brand new construction and comfortable, low-maintenance living in the growing community of Whistle Bend, this home is ready for its very first owner! Call Today! (id:58681)
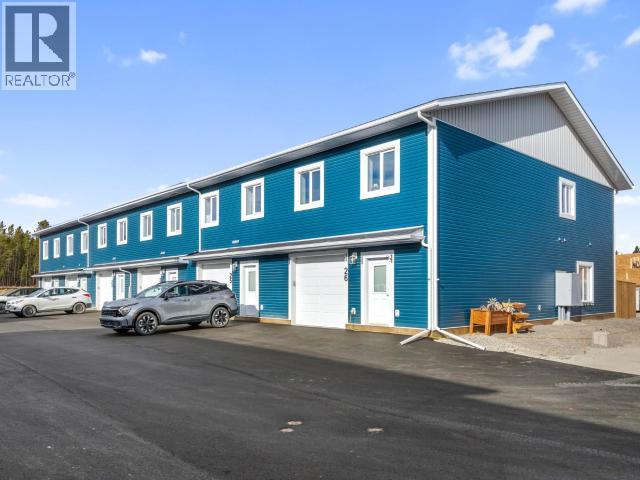
11-275 Olive May Way
Whitehorse, Yukon
Stylish End Unit!! Brand-New, Well Designed, Inviting Townhomes! These bright, sun-filled units are approx. 1794 sq ft, include 3 Bedrooms and 2.5 baths plus an attached heated garage with EV charger. Highly efficient with R40 walls, R80 attic, triple pane windows and LED lighting. Find trendy & modern finishings throughout the unit, including a 6' island, under cabinet lighting and tile backsplash in the kitchen. Main level boasts 9' ceilings, an open concept living area, a stylish Cinderwood kitchen with soft close cabinetry and drawers, a 2-pc bath, and access to your own personal, fenced, outdoor space. The upper floor includes all 3 Bedrooms, a full bath, laundry, & 2nd living area. The primary suite offers full ensuite with double vanity, rain shower, & a walk-in closet with custom built-in shelving. Durable vinyl plank flooring throughout, ample storage, HRV, and a 1-year limited builder's warranty, all add to this fantastic property! Call your Realtor to schedule a viewing! (id:58681)
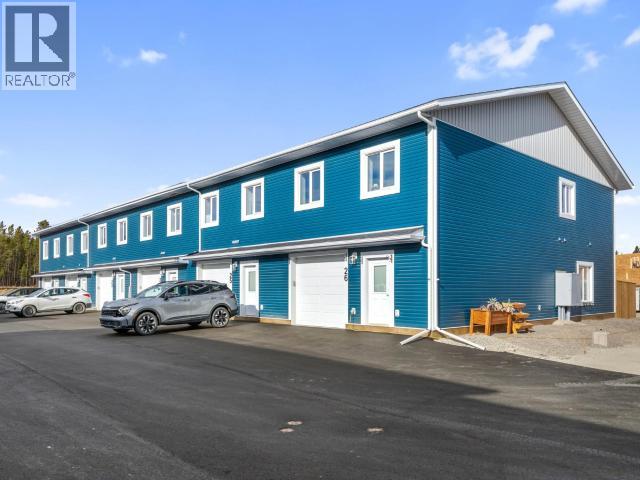
8-275 Olive May Way
Whitehorse, Yukon
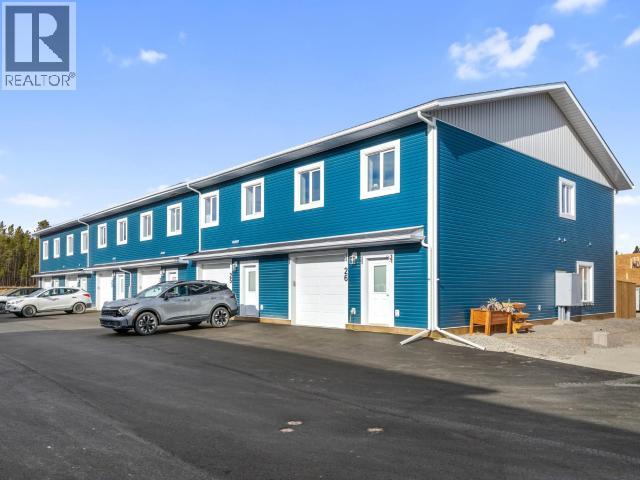
Stylish, Brand-New, Well Designed, Inviting Townhomes! These bright, sun-filled units are approx. 1794 sq ft, include 3 Bedrooms and 2.5 baths plus an attached heated garage with EV charger. Highly efficient with R40 walls, R80 attic, triple pane windows and LED lighting. Find trendy & modern finishings throughout the unit, including a 6' island, under cabinet lighting and tile backsplash in the kitchen. Main level boasts 9' ceilings, an open concept living area, a stylish Cinderwood kitchen with soft close cabinetry and drawers, a 2-pc bath, and access to your own personal, fenced, outdoor space. The upper floor includes all 3 Bedrooms, a full bath, laundry, & 2nd living area. The primary suite offers full ensuite with double vanity, rain shower, & a walk-in closet with custom built-in shelving. Durable vinyl plank flooring throughout, ample storage, HRV, and a 1-year limited builder's warranty, all add to this fantastic property! Call your Realtor to schedule a viewing! (id:58681)
9-275 Olive May Way
Whitehorse, Yukon
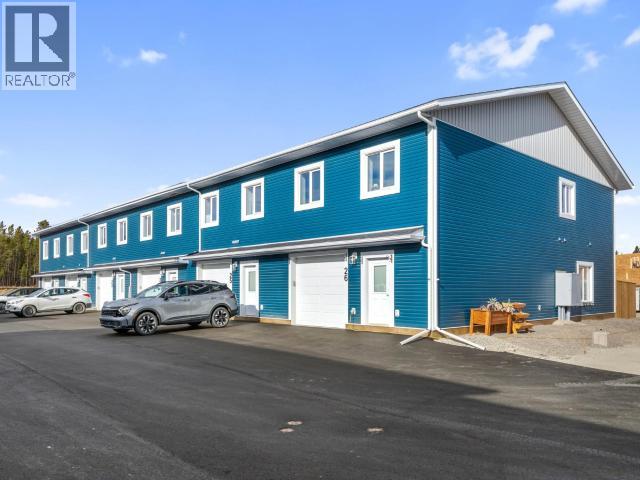
Stylish, Brand-New, Well Designed, Inviting Townhomes! These bright, sun-filled units are approx. 1794 sq ft, include 3 Bedrooms and 2.5 baths plus an attached heated garage with EV charger. Highly efficient with R40 walls, R80 attic, triple pane windows and LED lighting. Find trendy & modern finishings throughout the unit, including a 6' island, under cabinet lighting and tile backsplash in the kitchen. Main level boasts 9' ceilings, an open concept living area, a stylish Cinderwood kitchen with soft close cabinetry and drawers, a 2-pc bath, and access to your own personal, fenced, outdoor space. The upper floor includes all 3 Bedrooms, a full bath, laundry, & 2nd living area. The primary suite offers full ensuite with double vanity, rain shower, & a walk-in closet with custom built-in shelving. Durable vinyl plank flooring throughout, ample storage, HRV, and a 1-year limited builder's warranty, all add to this fantastic property! Call your Realtor to schedule a viewing! (id:58681)
13-275 Olive May Way
Whitehorse, Yukon
Stylish, Brand-New, Well Designed, Inviting Townhomes! These bright, sun-filled units are approx. 1794 sq ft, include 3 Bedrooms and 2.5 baths plus an attached heated garage with EV charger. Highly efficient with R40 walls, R80 attic, triple pane windows and LED lighting. Find trendy & modern finishings throughout the unit, including a 6' island, under cabinet lighting and tile backsplash in the kitchen. Main level boasts 9' ceilings, an open concept living area, a stylish Cinderwood kitchen with soft close cabinetry and drawers, a 2-pc bath, and access to your own personal, fenced, outdoor space. The upper floor includes all 3 Bedrooms, a full bath, laundry, & 2nd living area. The primary suite offers full ensuite with double vanity, rain shower, & a walk-in closet with custom built-in shelving. Durable vinyl plank flooring throughout, ample storage, HRV, and a 1-year limited builder's warranty, all add to this fantastic property! Call your Realtor to schedule a viewing! (id:58681)
30 Stewart Road
Whitehorse, Yukon
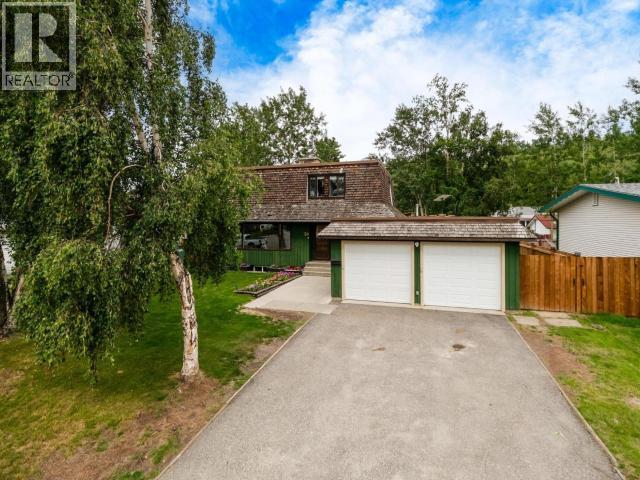
SELLER SAYS: MAKE AN OFFER, IT'S HERE TO SELL! Welcome to 30 Stewart Road, nestled in one of the most sought-after neighbourhoods! This well-maintained 4-bedroom, 2.5-bathroom home offers the perfect blend of comfort, functionality, and location. A welcoming front yard framed by mature trees creates beautiful curb appeal and a sense of privacy, while the fully fenced backyard provides plenty of space for children, pets, gardening, or summer entertaining. Inside, you'll find a spacious, family-friendly layout with generous living areas, propane heating for year-round comfort and efficiency, and room for everyone to spread out. The double attached garage offers ample space for parking, storage, and all your Yukon gear. Located just steps from schools, parks, and Riverdale's extensive trail network, this home offers an exceptional lifestyle in one of Whitehorse's most desirable communities. Don't miss your chance to make it yours. Call today for your private viewing! (id:58681)
6 Carnelian Court
Whitehorse, Yukon
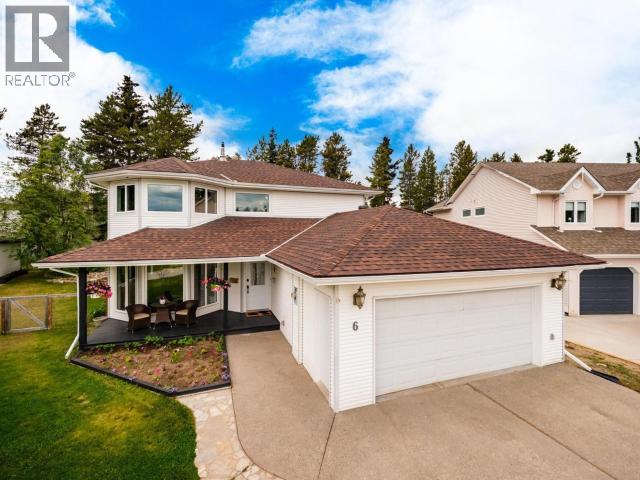
Executive Home in sought after Cal-De-Sac! Welcome to 6 Carnelian Court in peaceful Copper Ridge! This 3 Bedroom, 3 Bathroom home is nicely updated and waiting for you! Boasting tons of curb appeal with its double garage, large pie shaped lot and inviting front yard. As you walk in, the grand entrance opens up to the whole main floor with the sun-filled sitting room, formal dining space, spacious kitchen with stainless steel appliances and the living room with a cozy propane fireplace. On the top floor you'll find 2 bedrooms as well as the primary featuring tons of natural light, a walk-in closet and a splendid 5-Piece ensuite bathroom. This home has received tons of recent upgrades from roof to flooring to windows, paint & trim and much much more. The backyard is quaint and features a great outdoor living space and a gate onto the walking trail! All of this and more is waiting for you so what are you waiting for? Call your REALTOR® today! (id:58681)
1-244 Witch Hazel Drive
Whitehorse, Yukon
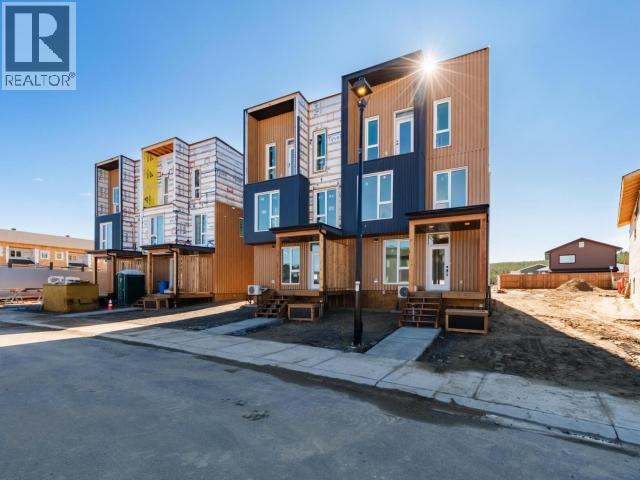
West Coast Modern meet Yukon Super Green! Welcome to 244 Witch Hazel, a townhome layout never seen before in Whistle Bend with premium finishings! Standing 3 storeys tall with huge windows and boasting amazing sun exposure these units boast a large crawlspace, an amazing garage and ample gear space on the main. The second level features the amazing chef's kitchen with a stellar amounts of cabinet space dressed with Quartz countertops and an appliance package that ranks above the cut. The second floor also features a convenient 2-Piece bathroom. On the top floor you'll find 3 Bedrooms including the primary with its walk out deck and ensuite bathroom! The top floor is also home to a well finished 3-Piece bathroom. The perfect layout for the whole family doesn't get any better with heated tiled floor, heat pump and engineered hardwood flooring. Built with with super high energy efficiency in mind (63% better than code) can you GREEN? Call today and let's get you home on Witch Hazel! (id:58681)
2-244 Witch Hazel Drive
Whitehorse, Yukon
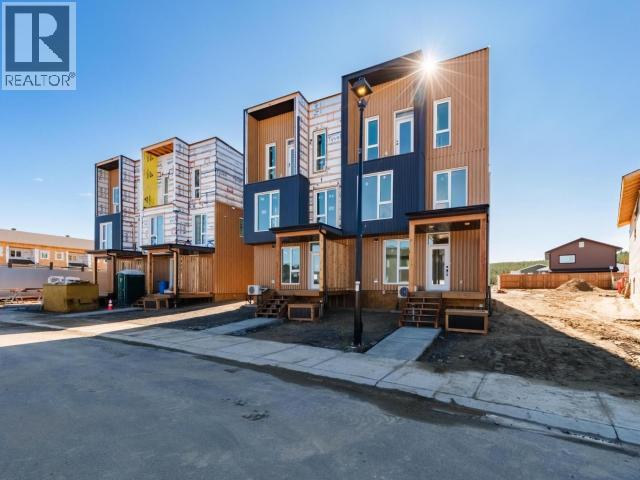
West Coast Modern meet Yukon Super Green! Welcome to 244 Witch Hazel, a townhome layout never seen before in Whistle Bend with premium finishings! Standing 3 storeys tall with huge windows and boasting amazing sun exposure these units boast a large crawlspace, an amazing garage and ample gear space on the main. The second level features the amazing chef's kitchen with a stellar amounts of cabinet space dressed with Quartz countertops and an appliance package that ranks above the cut. The second floor also features a convenient 2-Piece bathroom. On the top floor you'll find 3 Bedrooms including the primary with its walk out deck and ensuite bathroom! The top floor is also home to a well finished 3-Piece bathroom. The perfect layout for the whole family doesn't get any better with heated tiled floor, heat pump and engineered hardwood flooring. Built with with super high energy efficiency in mind (63% better than code) can you GREEN? Call today and let's get you home on Witch Hazel! (id:58681)
12 (A&b)-18 Azure Road
Whitehorse, Yukon
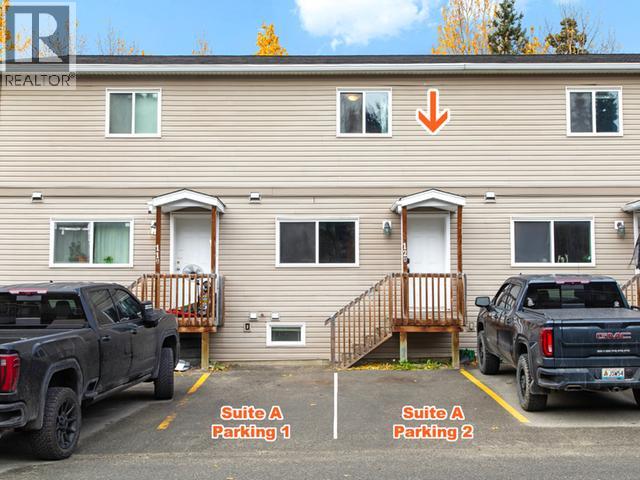
OPEN HOUSE | SUN | OCT 11 | 1-3PM | Includes a LEGAL SUITE! Come and explore this great opportunity to subsidize your mortgage payment with a 1-bedroom, legal & self-contained suite. This fantastic property, which backs onto greenspace, includes approx. 2,142 sqft of living space, three parking stalls and only one condo fee. The top-floor (Unit A) includes approx. 1,392 sqft of living space on two floors w 2 bedrooms & 2 ensuites on the top level; main level offers a large living room, bath/laundry room combo, storage/utility room & under-the-stairs storage. A charming kitchen w an abundance of cabinetry, an island, an attractive dining area with a door leading to the 10x12 deck. Basement (Suite B) includes approx. 750 sqft of living space, large master bedroom, 4pc bath, open-concept dining area, kitchen and living room, laundry, large entry & private outdoor space. Each unit has its own HRV & hot water tanks. Energy efficiency with triple- pane windows, R28 Walls & R50 Ceiling. (id:58681)
57 Wyvern Avenue
Whitehorse, Yukon
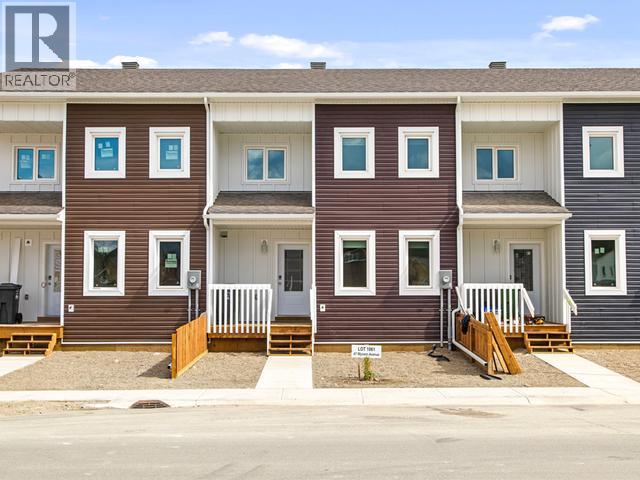
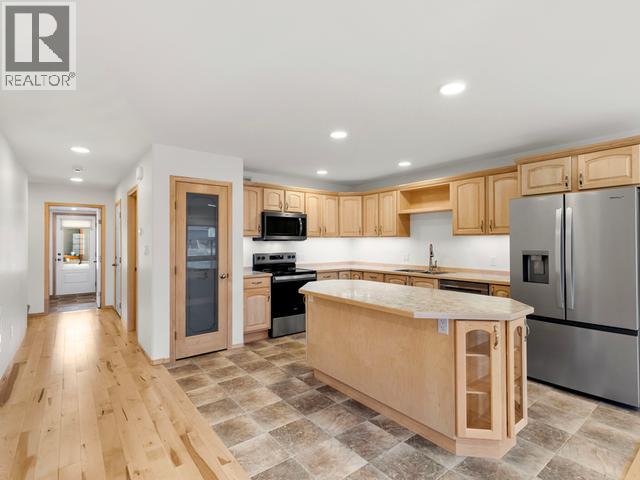
Gorgeous townhome built by Whitewater Homes! Sunshine continuously on Wyvern Ave. Approximately 1,641 sqft townhome w 3 bed, 2.5 bath, living room, family room, dining area, kitchen and an attached 299 sqft heated garage. Gorgeous solid Maple hardwood flooring & quality finishings throughout. Main level offers a generous layout with open-concept kitchen/living/dining room, half bathroom, large laundry room, gorgeous kitchen with large island, pantry & maple cabinetry. Upper level entertains the family room, 3 bedrooms, a full bathroom, and master has 4pc ensuite and large double closets. HRV, quad-pane argon windows, R40 walls & R80 roof, heated 761 sqft crawl space, concrete driveway, front & back fence separators only, custom blinds & LED lighting. $1,000 City landscaping credit included. Exterior colours will vary. SEE DOCUMENTS (id:58681)
61 Wyvern Avenue
Whitehorse, Yukon
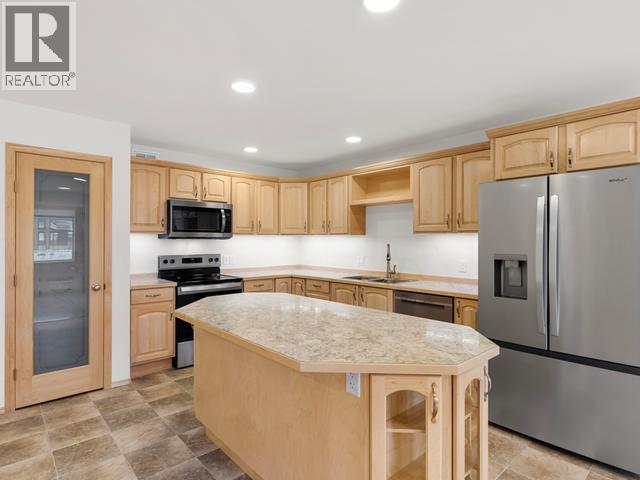
Gorgeous townhome built by Whitewater Homes! Sunshine continuously on Wyvern Ave. Approximately 1,641 sqft townhome w 3 bed, 2.5 bath, living room, family room, dining area, kitchen and an attached 299 sqft heated garage. Gorgeous solid Maple hardwood flooring & quality finishings throughout. Main level offers a generous layout with open-concept kitchen/living/dining room, half bathroom, large laundry room, gorgeous kitchen with large island, pantry & maple cabinetry. Upper level entertains the family room, 3 bedrooms, a full bathroom, and master has 4pc ensuite and large double closets. HRV, quad-pane argon windows, R40 walls & R80 roof, heated 761 sqft crawl space, concrete driveway, front & back fence separators only, custom blinds & LED lighting. $1,000 City landscaping credit included. Exterior colours will vary. SEE DOCUMENTS (id:58681)
59 Wyvern Avenue
Whitehorse, Yukon
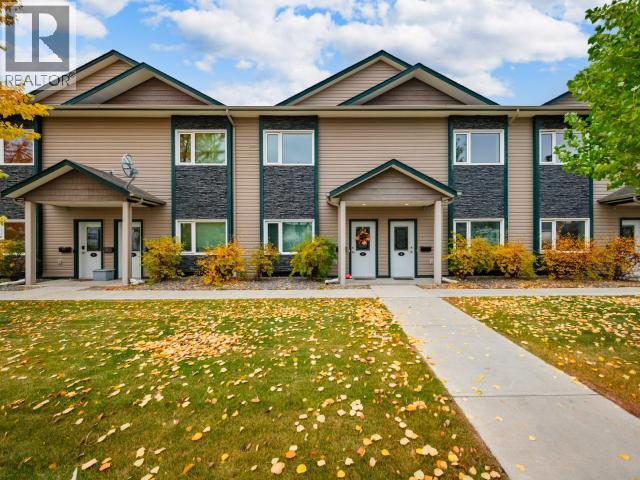
Gorgeous townhome built by Whitewater Homes! Sunshine continuously on Wyvern Ave. Approximately 1,641 sqft townhome w 3 bed, 2.5 bath, living room, family room, dining area, kitchen and an attached 299 sqft heated garage. Gorgeous solid Maple hardwood flooring & quality finishings throughout. Main level offers a generous layout with open-concept kitchen/living/dining room, half bathroom, large laundry room, gorgeous kitchen with large island, pantry & maple cabinetry. Upper level entertains the family room, 3 bedrooms, a full bathroom, and master has 4pc ensuite and large double closets. HRV, quad-pane argon windows, R40 walls & R80 roof, heated 761 sqft crawl space, concrete driveway, front & back fence separators only, custom blinds & LED lighting. $1,000 City landscaping credit included. Exterior colours will vary. SEE DOCUMENTS (id:58681)
49 Wyvern Avenue
Whitehorse, Yukon
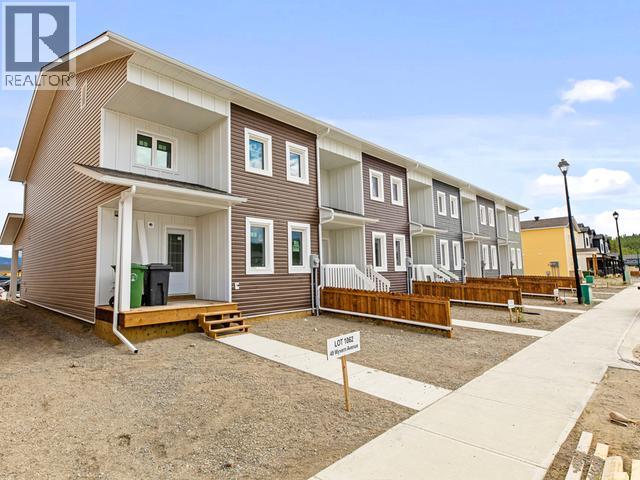
Gorgeous townhome built by Whitewater Homes! Sunshine continuously on Wyvern Ave. Approximately 1,641 sqft townhome w 3 bed, 2.5 bath, living room, family room, dining area, kitchen and an attached 299 sqft heated garage. Gorgeous solid Maple hardwood flooring & quality finishings throughout. Main level offers a generous layout with open-concept kitchen/living/dining room, half bathroom, large laundry room, gorgeous kitchen with large island, pantry & maple cabinetry. Upper level entertains the family room, 3 bedrooms, a full bathroom, and master has 4pc ensuite and large double closets. HRV, quad-pane argon windows, R40 walls & R80 roof, heated 761 sqft crawl space, concrete driveway, front & back fence separators only, custom blinds & LED lighting. $1,000 City landscaping credit included. Exterior colours will vary. SEE DOCUMENTS (id:58681)
7-484 Range Road
Whitehorse, Yukon
An affordable opportunity in a great location! Welcome to 7-484 Range Road, a well-maintained 3-bedroom, 2-bathroom home with a spacious, functional layout ideal for first-time buyers, young families, or investors. The roomy open-concept kitchen, dining, and living area is perfect for everyday living and entertaining, while the spacious bedrooms offer plenty of room to relax. Freshly painted throughout, with great storage, Peak Smart devices, a dedicated laundry room, two parking spaces with plug-ins, and low-maintenance living. Pet-friendly with access to a large common yard, there's room to enjoy the outdoors too. Conveniently located close to schools, the Canada Games Centre, Takhini Arena, downtown, transit, and trails, and on a school bus route. Move-in ready, affordable, and full of potential! Call your real estate salesperson to view. (id:58681)
255 Rampart Avenue
Whitehorse, Yukon
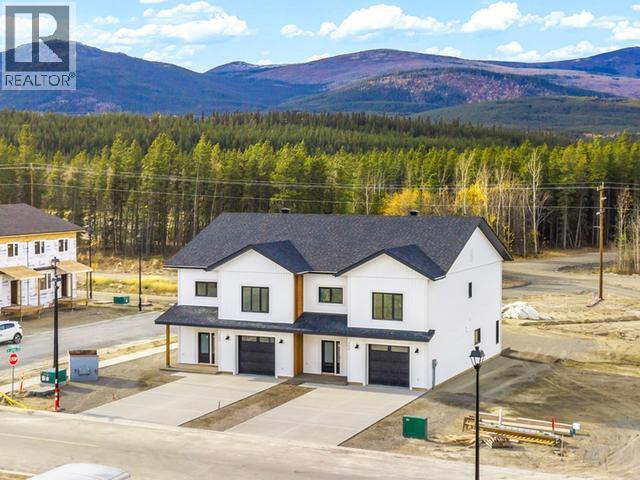
A SPECTACULAR duplex with mountain views and pristine sun positioning. This gorgeous duplex has a 304 sqft attached, heated garage w an 8ft garage door, 10ft ceiling plus a QUADDRUPLE concrete driveway. A desired floor plan boasting 2,146 sqft of living space on two levels which includes a spacious entrance, Hemlock railings on the staircase, 4 bedrooms (top floor), 2.5 baths (2 up/1 down) & 9ft ceilings on both floors; open-concept dining area, kitchen & living room. The gorgeous kitchen has a solid wood-top butchers block/island, Quartz countertops, lovely cabinetry, tiled backsplash, stainless-steel appliances & a large pantry. Vinyl plank flooring & solid core pine interior doors throughout. Beautiful finishings w plenty of windows. Big laundry room with washtub & extra storage upstairs. Master has a huge walk-through closet, a striking ensuite with double vanity & a tiled shower. R40 walls/R80 attic, electric heating, triple pane windows, HRV & a 4ft high heated crawl space. (id:58681)
257 Rampart Avenue
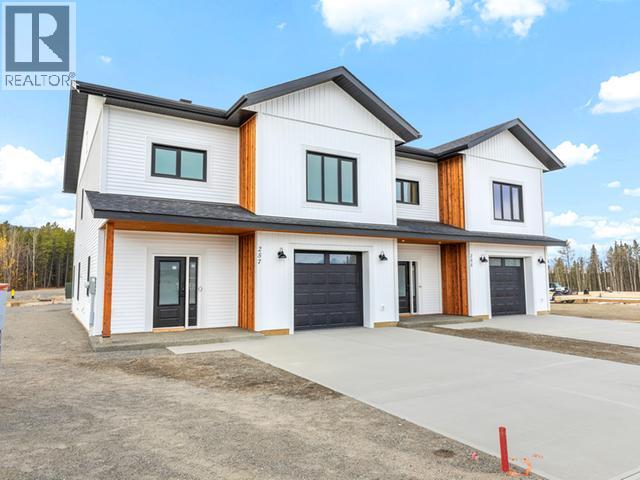
Whitehorse, Yukon
A SPECTACULAR duplex with mountain views and pristine sun positioning. This gorgeous duplex has a 313 sqft attached, heated garage w an 8ft garage door, 10ft ceiling plus a QUADRUPLE concrete driveway. A desired floor plan boasting 2,146 sqft of living space on two levels which includes a spacious entrance, Hemlock railings on the staircase, 4 bedrooms (top floor), 2.5 baths (2 up/1 down) & 9ft ceilings on both floors; open-concept dining area, kitchen & living room. The gorgeous kitchen has a solid wood-top butchers block/island, Quartz countertops, lovely cabinetry, tiled backsplash, stainless-steel appliances & a large pantry. Vinyl plank flooring & solid core pine interior doors throughout. Beautiful finishings w plenty of windows. Big laundry room with washtub & extra storage upstairs. Master has a huge walk-through closet, a striking ensuite with double vanity & a tiled shower. R40 walls/R80 attic, electric heating, triple pane windows, HRV & a 4ft high heated crawl space. (id:58681)
15-92 Iskoot Crescent
Whitehorse, Yukon
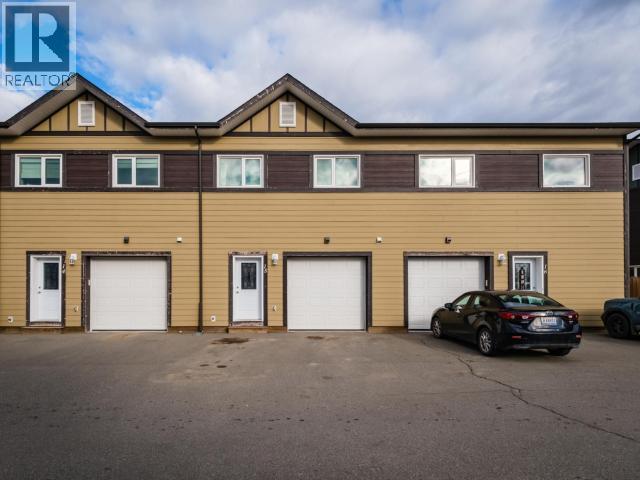
Welcome to 15-92 Iskoot Crescent, a stylish and energy-efficient townhome offering 1,864 sq. ft. of thoughtfully designed living space. The open-concept main floor features 9' ceilings, a bright corner kitchen with white cabinetry and island, a spacious living room with large windows overlooking the surrounding trees, a dining area and convenient 2-piece bathroom. Upstairs, the primary bedroom offers a walk-in closet and full ensuite with double vanities, while two additional bedrooms are complemented by a second living area and 4-piece bathroom. The second-floor laundry adds everyday convenience. Outside, enjoy a fenced yard with patio backing onto treed space, perfect for relaxing or entertaining. A heated single attached garage plus two additional parking spaces provide plenty of room for vehicles and storage. With its functional layout and multiple living spaces, this home is a great fit for families, roommates or anyone looking for comfortable, low-maintenance living. (id:58681)
127-18 Azure Road
Whitehorse, Yukon
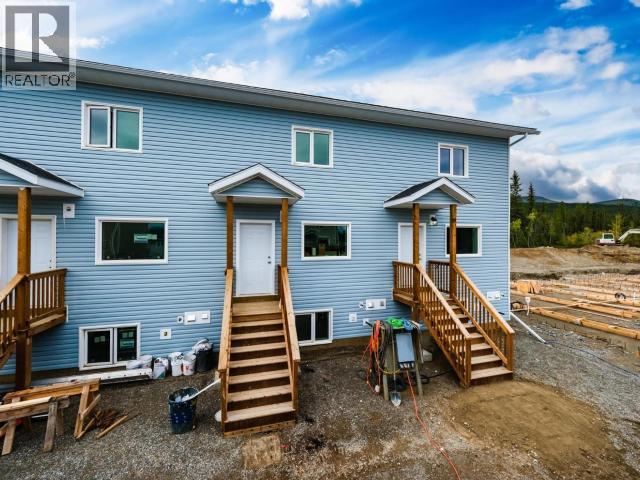
WALKOUT BASEMENT! Welcome to 126-18 Azure Road, a brand-new, spacious, townhome in Crestview offering 3 bedrooms, 4 bathrooms spanning over 2100 sq. ft. on 3-Levels. The upper level features two oversized bedrooms, each with its own ensuite and plenty of room for a king-size bed. The main floor offers a welcoming entry, comfortable living area, powder room, separate laundry, and a well-appointed kitchen with a generous island and access to the outdoor area, perfect for entertaining or relaxing. The finished basement adds even more versatility with a second living room, full bathroom, storage, and a large third bedroom that could be ideal for guests, roommates, or room rental potential. With no shared walls or floors between the bedrooms, this home offers excellent privacy and flexibility. Offered at $559,900, this is a fantastic opportunity to own a spacious unit in Brookside! (id:58681)
52 Ellwood Street
Whitehorse, Yukon
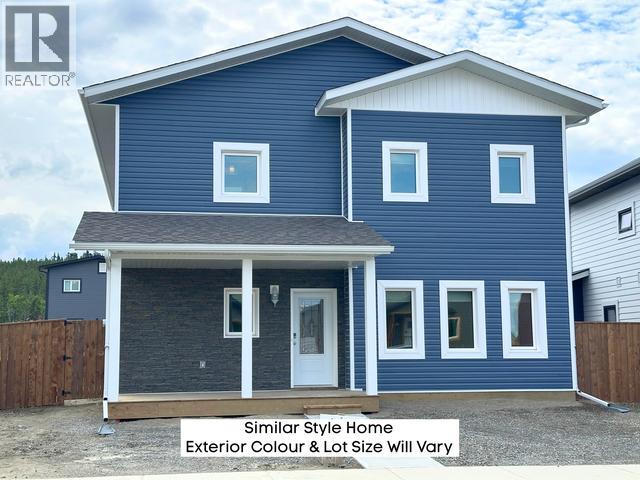
CLICK the VIDEO reel & take a TOUR today! Quality throughout this 2-storey Whitewater Homes build with 2,424 sqft of living space, 4 bedrooms, plus den, 2.5 bathrooms, 2 living rooms, dining area, large kitchen, custom blinds, 1,065 sqft heated crawl space & attached heated garage. Situated on 4,499 sqft FENCED Lot with laneway access, large extra-wide/double-long concrete driveway with room for RV's. Magnificent hardwood floors & cabinetry, quality finishings throughout. Main floor hosts 9ft ceilings, dining area, living room, large entrances, half bath, laundry room and a beautiful kitchen with maple cabinetry, a pantry and large island. Top floor hosts the 4 bedrooms, 4pc bathroom, large living room and a den. Extremely large/beautiful master bedroom with a 5pc ensuite double vanity, bath/shower combo and a separate walk-in closet. Loads of closets. R40 walls & R80 roof, quad pane windows, electric heating, LED lighting, HRV & sump-pump. 6-Quality appliances included. (id:58681)
B-171 Industrial Road
Whitehorse, Yukon
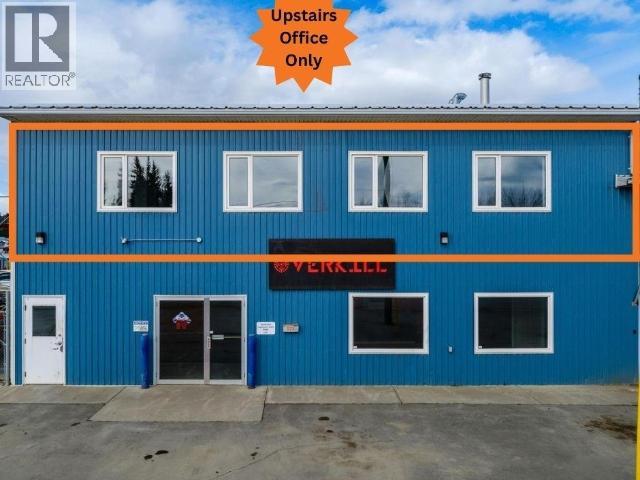
Looking for a versatile space for your office or business? The top floor at 171 Industrial offers approximately 1,513 sq. ft. of flexible workspace ready to be customized to suit your needs. The space currently features two private offices, with the potential to create up to six, along with a bathroom and convenient wet bar area. Enjoy your own exclusive-use staircase, 2 designated parking spaces, newer lighting and plenty of street parking for staff and clients. This is a gross lease, with heat, power, taxes and other standard building costs included, making budgeting simple and straightforward. Bring your ideas and create a functional workspace that works for your business. Contact us today to arrange a viewing! (id:58681)
69 Mascot Street
Whitehorse, Yukon
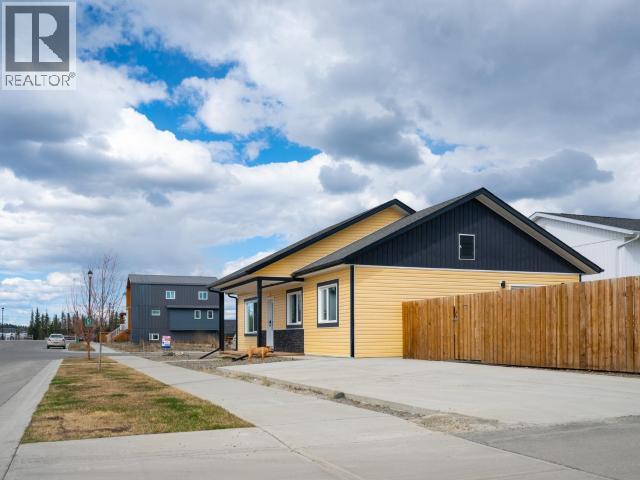
Corner Lot Family Rancher! Built in end of 2021. Excellent location, facing an inner street. Very convenient: 2 min walking to bus, 5 min driving to school. Spacious, bright, open views, fresh air, quiet, with no sense of confinement--truly a place to unwind. Ample street parking beside house and a large garden for leisure(Note: The price includes all furniture and the TV, which have been used for just over two years, throughout the entire house). A great choice for those who appreciate quality living. Call today to book your private viewing! (id:58681)
9 Wren Place
Whitehorse, Yukon
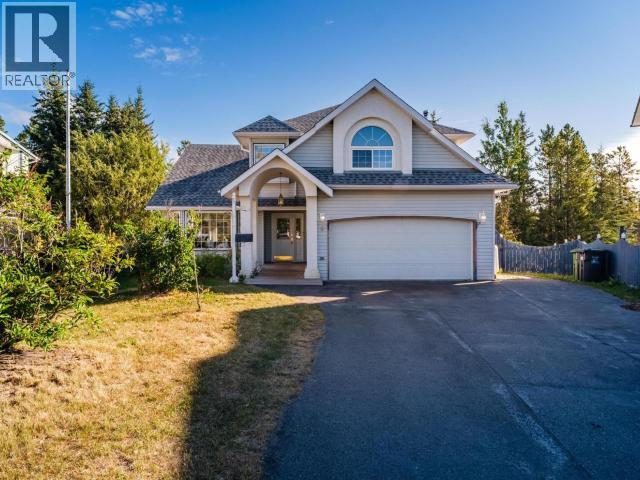
Located on a quiet cul-de-sac, this bright and spacious 4-bedroom, 3-bathroom home offers a comfortable layout with plenty of room to grow. The main level features a welcoming living room, cozy family room, and a bright breakfast nook, providing multiple spaces for relaxing and entertaining. Large windows bring in an abundance of natural light, creating a warm and inviting atmosphere throughout. Outside, enjoy a generous yard with a dedicated garden area and a large deck that's perfect for summer gatherings, morning coffee, or simply enjoying the peaceful surroundings. The double garage provides ample parking and storage. With its spacious floor plan, great natural light, and desirable setting, this home offers an excellent opportunity to add your own personal touches and create something truly special. Complete with a new roof and furnace within the last 5 years, this package won't last long so call your realtor today! (id:58681)