
257 Rampart Avenue Whitehorse, Yukon Y1A 0W5

$798,800
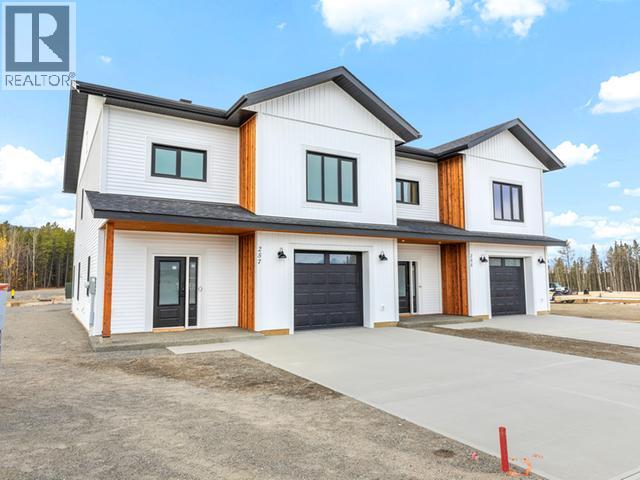
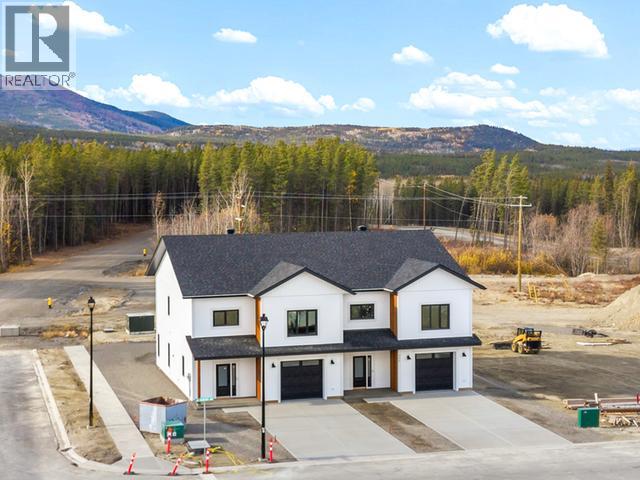
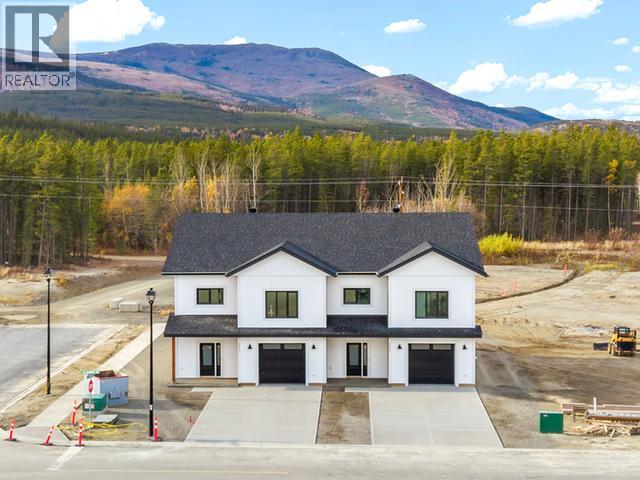
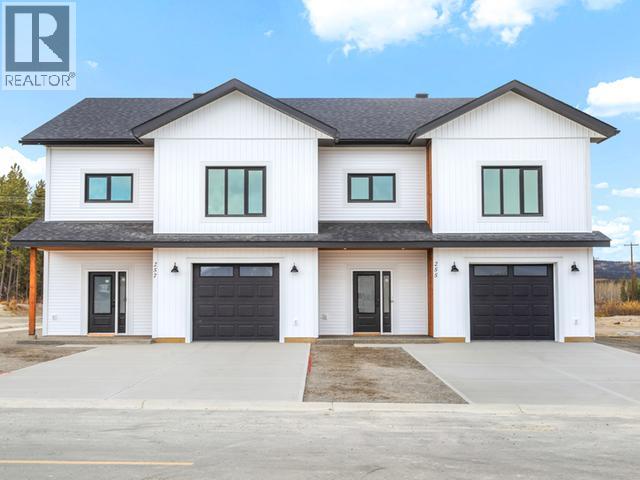
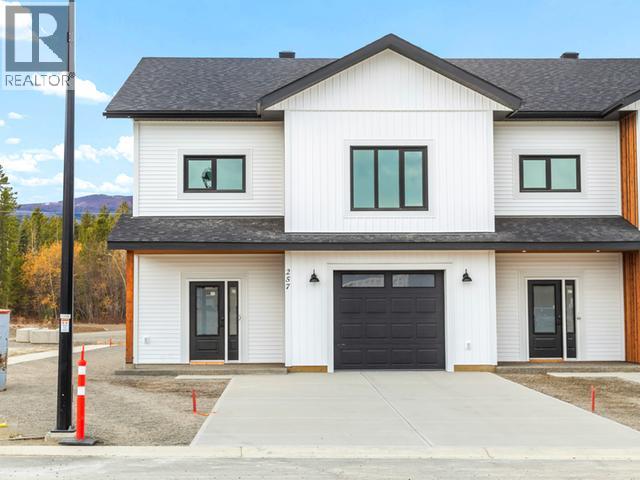
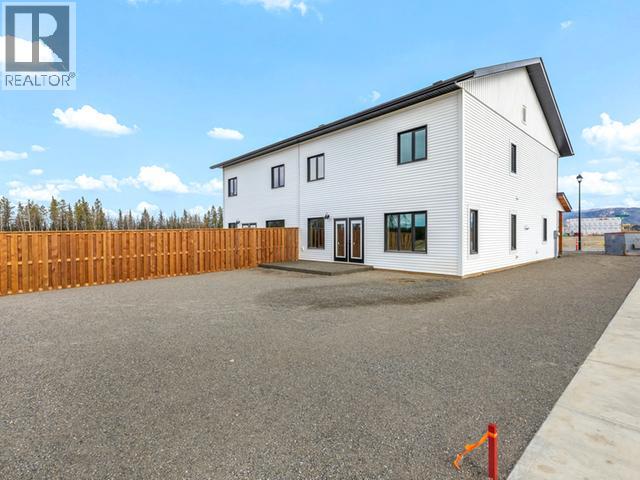
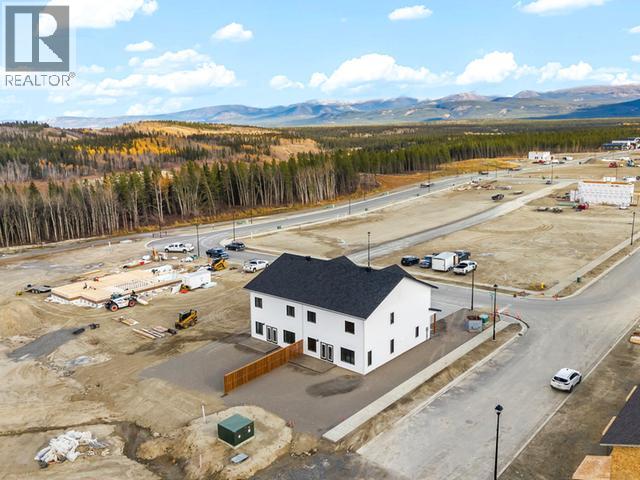
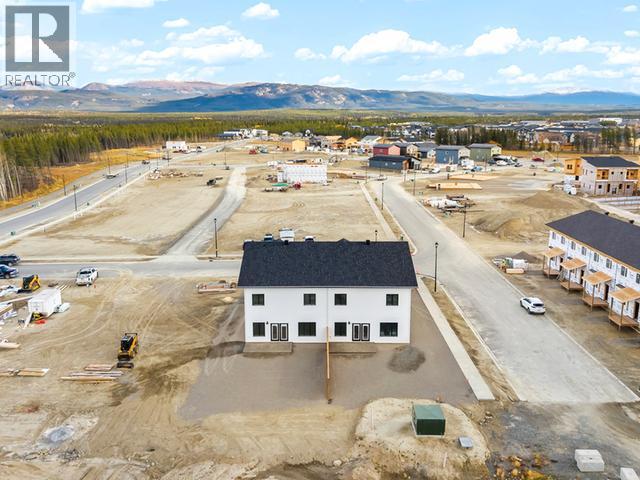
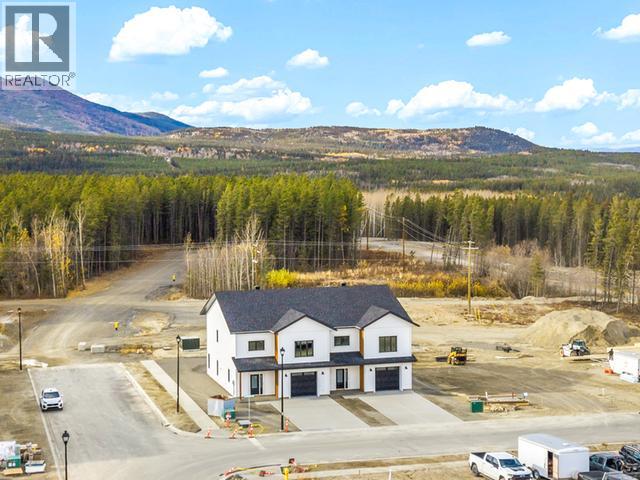
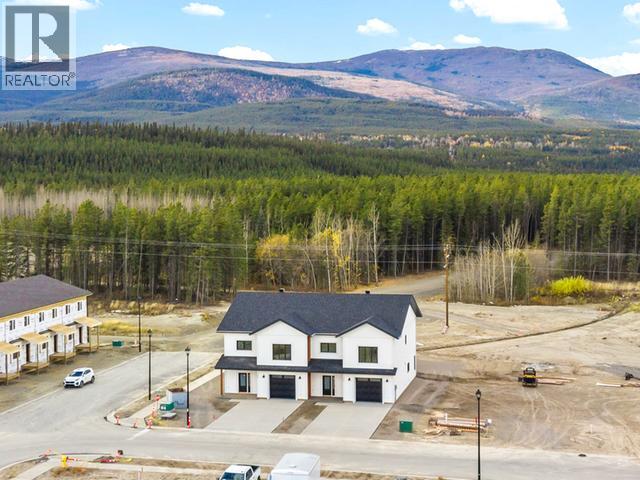
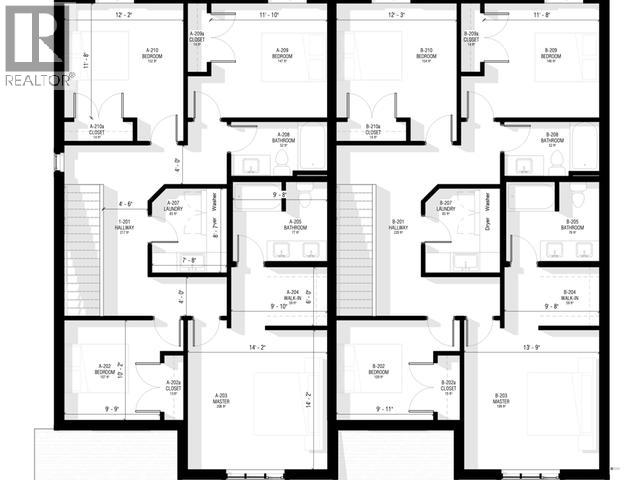
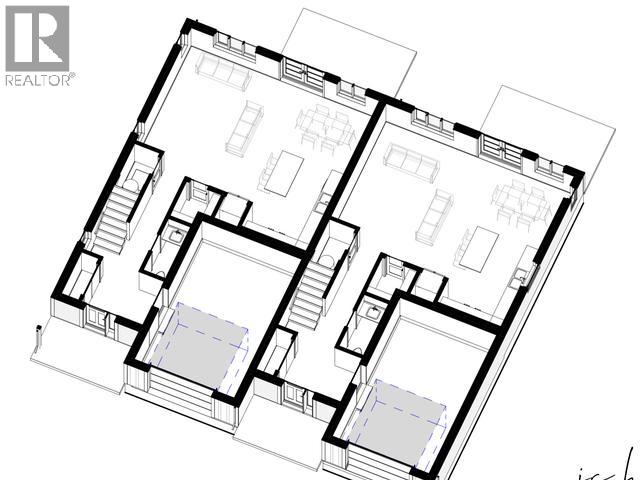
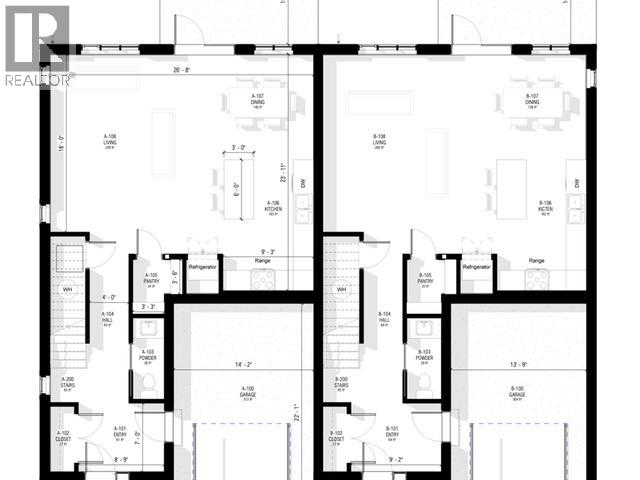
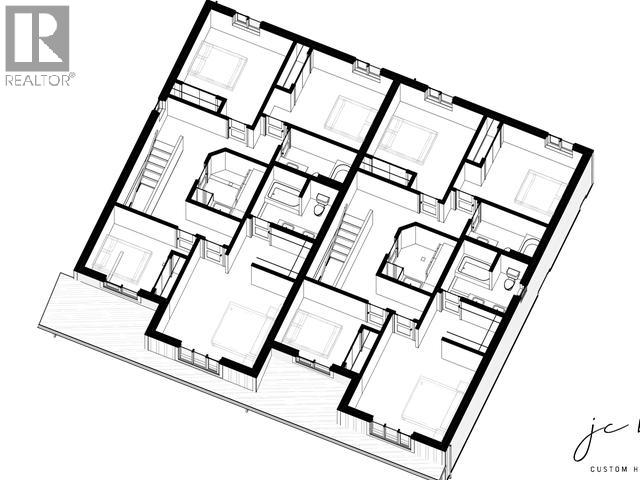
A SPECTACULAR duplex with mountain views and pristine sun positioning. This gorgeous duplex has a 313 sqft attached, heated garage w an 8ft garage door, 10ft ceiling plus a QUADRUPLE concrete driveway. A desired floor plan boasting 2,146 sqft of living space on two levels which includes a spacious entrance, Hemlock railings on the staircase, 4 bedrooms (top floor), 2.5 baths (2 up/1 down) & 9ft ceilings on both floors; open-concept dining area, kitchen & living room. The gorgeous kitchen has a solid wood-top butchers block/island, Quartz countertops, lovely cabinetry, tiled backsplash, stainless-steel appliances & a large pantry. Vinyl plank flooring & solid core pine interior doors throughout. Beautiful finishings w plenty of windows. Big laundry room with washtub & extra storage upstairs. Master has a huge walk-through closet, a striking ensuite with double vanity & a tiled shower. R40 walls/R80 attic, electric heating, triple pane windows, HRV & a 4ft high heated crawl space. (id:58681)
Property Details
| MLS® Number | 17754 |
| Property Type | Single Family |
| Features | Irregular Lot Size, Flat Site |
| Structure | Patio(s) |
Building
| Bathroom Total | 3 |
| Bedrooms Total | 4 |
| Appliances | Stove, Refrigerator, Washer, Dishwasher, Dryer, Microwave |
| Constructed Date | 2026 |
| Construction Style Attachment | Detached |
| Size Interior | 2,146 Sqft |
| Type | Duplex |
Land
| Acreage | No |
| Fence Type | Partially Fenced |
| Size Irregular | 4370 |
| Size Total | 4370 Sqft |
| Size Total Text | 4370 Sqft |
Rooms
| Level | Type | Length | Width | Dimensions |
|---|---|---|---|---|
| Above | Primary Bedroom | 15 ft ,2 in | 13 ft ,8 in | 15 ft ,2 in x 13 ft ,8 in |
| Above | 4pc Bathroom | Measurements not available | ||
| Above | Other | 9 ft ,8 in | 6 ft ,4 in | 9 ft ,8 in x 6 ft ,4 in |
| Above | 4pc Ensuite Bath | Measurements not available | ||
| Above | Bedroom | 12 ft ,7 in | 10 ft ,1 in | 12 ft ,7 in x 10 ft ,1 in |
| Above | Bedroom | 14 ft | 12 ft ,3 in | 14 ft x 12 ft ,3 in |
| Above | Bedroom | 14 ft | 12 ft ,2 in | 14 ft x 12 ft ,2 in |
| Above | Laundry Room | 8 ft ,7 in | 7 ft ,7 in | 8 ft ,7 in x 7 ft ,7 in |
| Main Level | Foyer | 9 ft ,2 in | 9 ft ,11 in | 9 ft ,2 in x 9 ft ,11 in |
| Main Level | Living Room | 17 ft ,5 in | 12 ft ,1 in | 17 ft ,5 in x 12 ft ,1 in |
| Main Level | Dining Room | 13 ft ,11 in | 11 ft ,7 in | 13 ft ,11 in x 11 ft ,7 in |
| Main Level | Kitchen | 13 ft ,11 in | 11 ft ,3 in | 13 ft ,11 in x 11 ft ,3 in |
| Main Level | 2pc Bathroom | Measurements not available | ||
| Main Level | Storage | 6 ft ,3 in | 3 ft ,2 in | 6 ft ,3 in x 3 ft ,2 in |
| Main Level | Other | 10 ft ,4 in | 3 ft ,7 in | 10 ft ,4 in x 3 ft ,7 in |
https://www.realtor.ca/real-estate/30389086/257-rampart-avenue-whitehorse

(867) 334-9476
400-4201 4th Ave
Whitehorse, Yukon Y1A 5A1
(867) 667-2514
(867) 667-7132
remaxyukon.com/
Contact Us
Contact us for more information

The trademarks REALTOR®, REALTORS®, and the REALTOR® logo are controlled by The Canadian Real Estate Association (CREA) and identify real estate professionals who are members of CREA. The trademarks MLS®, Multiple Listing Service® and the associated logos are owned by The Canadian Real Estate Association (CREA) and identify the quality of services provided by real estate professionals who are members of CREA. The trademark DDF® is owned by The Canadian Real Estate Association (CREA) and identifies CREA's Data Distribution Facility (DDF®)
October 09 2026 11:58:26
Yukon Real Estate Association
RE/MAX Action Realty