
35 Turner Crescent Whitehorse, Yukon Y1A 0C4

$799,900
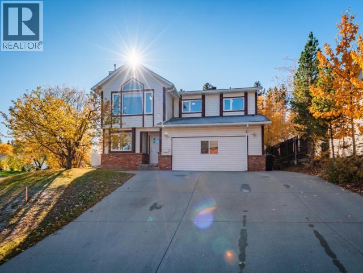
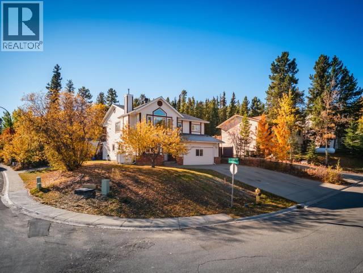
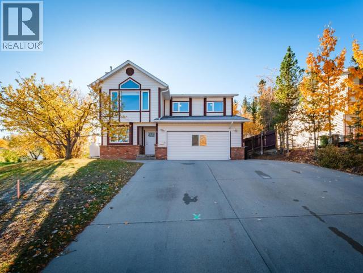
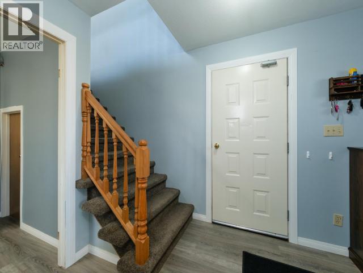
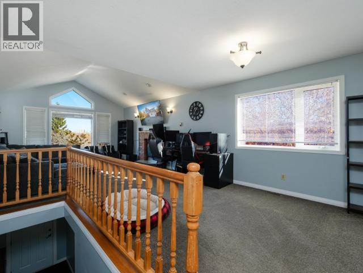
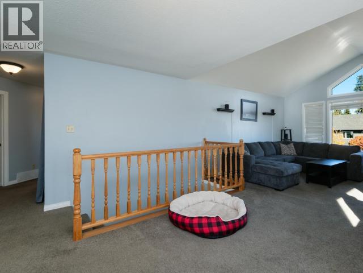
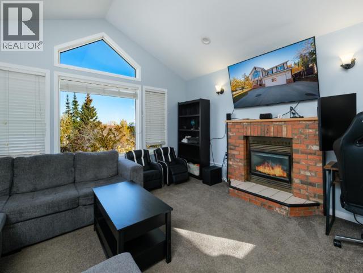
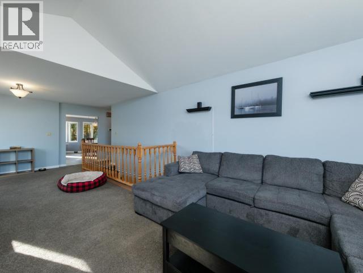
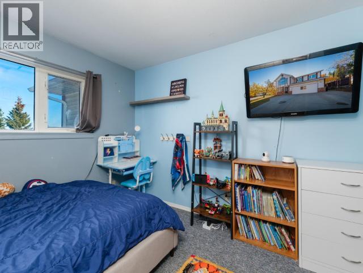
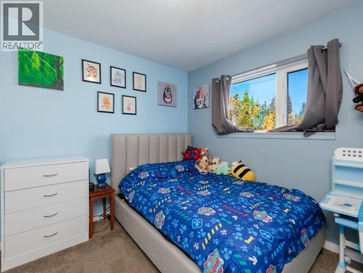
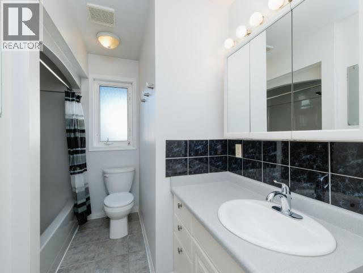
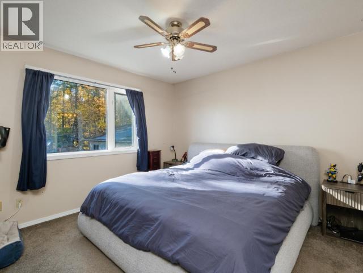
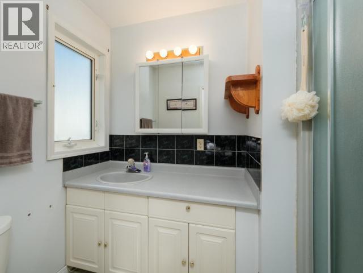
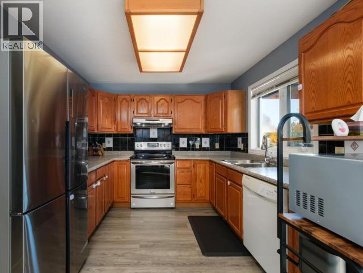
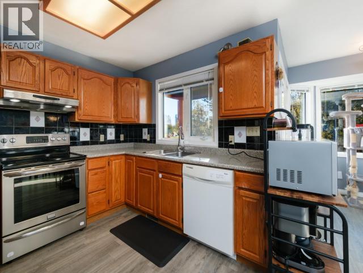
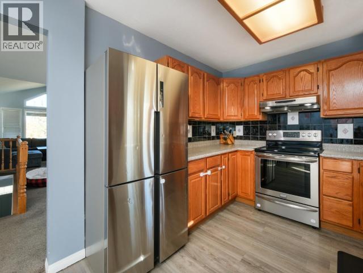
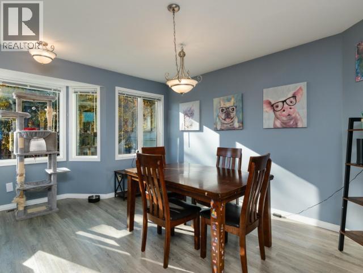
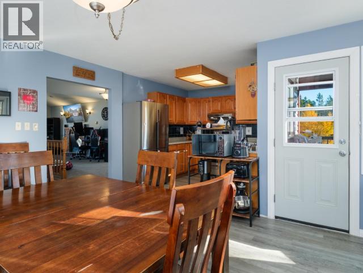
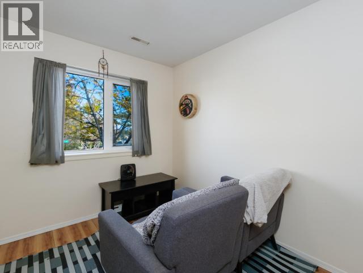
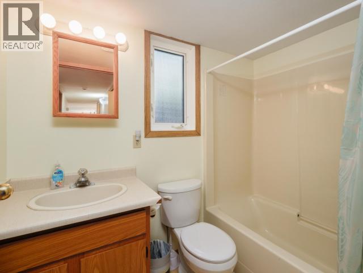
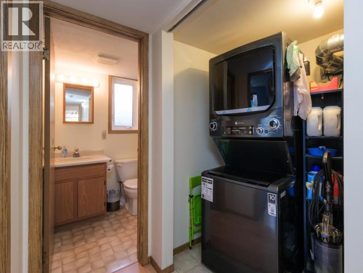
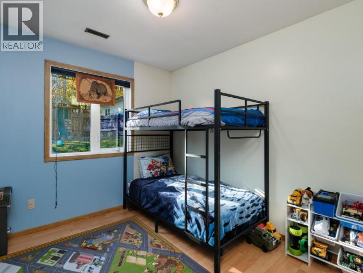
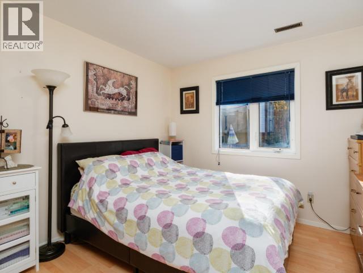
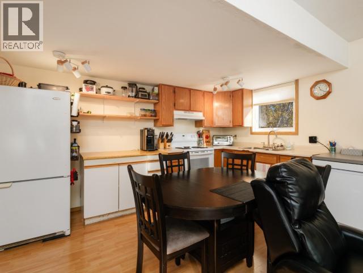
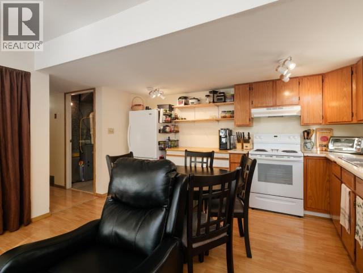
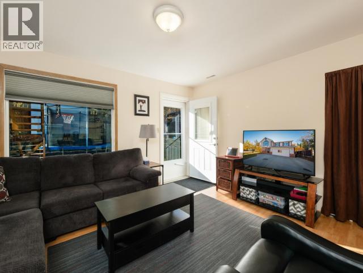
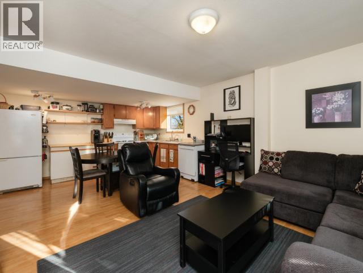
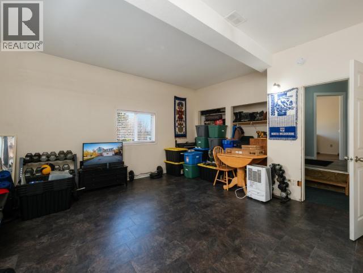
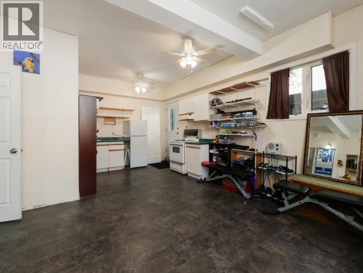
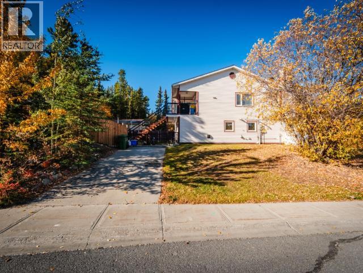
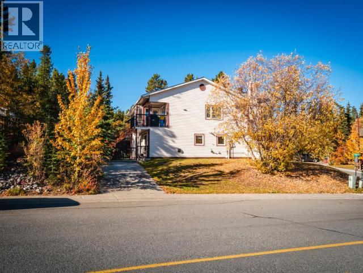
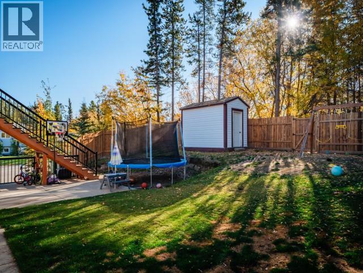
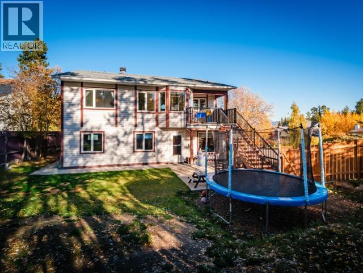
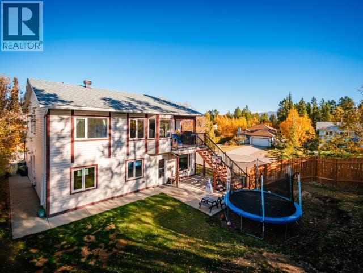
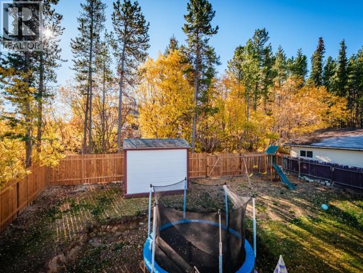
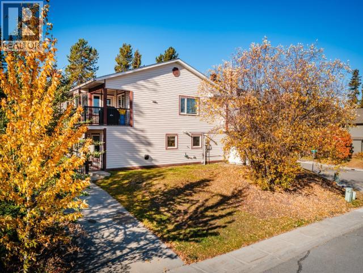
Welcome to 35 Turner Crescent! This well-maintained family home is located in the established Granger neighbourhood, known for its beautiful, tree-lined lots. Offering 6 bedrooms and 4 bathrooms, there is plenty of room for the whole family, with the added flexibility of a legal suite as well as a garage that was converted into additional living space! Large windows bring in plenty of natural light, creating a bright and welcoming atmosphere throughout. Outside, enjoy the spacious 8,000 sq. ft. lot, complete with a large deck and fully fenced backyard, perfect for relaxing, entertaining, or enjoying time with family. With generous living space, a versatile layout, and a great location in a mature neighbourhood, this home offers a wonderful opportunity for families looking for room to grow. This is the perfect family home, the perfect income earner, and located on the perfect lot, so what are you waiting for? Call today! (id:58681)
Property Details
| MLS® Number | 17731 |
| Property Type | Single Family |
| Features | Corner Site |
| Storage Type | Storage Shed |
| Structure | Deck |
Building
| Bathroom Total | 4 |
| Bedrooms Total | 6 |
| Appliances | Stove, Refrigerator, Washer, Dishwasher, Dryer |
| Constructed Date | 1992 |
| Construction Style Attachment | Detached |
| Size Interior | 3,038 Sqft |
| Type | House |
Land
| Acreage | No |
| Fence Type | Fence |
| Landscape Features | Lawn |
| Size Irregular | 8139 |
| Size Total | 8139 Sqft |
| Size Total Text | 8139 Sqft |
Rooms
| Level | Type | Length | Width | Dimensions |
|---|---|---|---|---|
| Above | Dining Room | 12 ft ,9 in | 17 ft | 12 ft ,9 in x 17 ft |
| Above | Kitchen | 9 ft ,2 in | 9 ft ,5 in | 9 ft ,2 in x 9 ft ,5 in |
| Above | Primary Bedroom | 12 ft ,10 in | 11 ft ,8 in | 12 ft ,10 in x 11 ft ,8 in |
| Above | 4pc Bathroom | Measurements not available | ||
| Above | Bedroom | 10 ft ,2 in | 11 ft ,1 in | 10 ft ,2 in x 11 ft ,1 in |
| Above | Bedroom | 10 ft ,8 in | 9 ft ,6 in | 10 ft ,8 in x 9 ft ,6 in |
| Above | 3pc Ensuite Bath | Measurements not available | ||
| Above | Family Room | 14 ft ,1 in | 28 ft ,4 in | 14 ft ,1 in x 28 ft ,4 in |
| Main Level | Dining Room | 14 ft | 11 ft ,4 in | 14 ft x 11 ft ,4 in |
| Main Level | Kitchen | 14 ft | 9 ft ,6 in | 14 ft x 9 ft ,6 in |
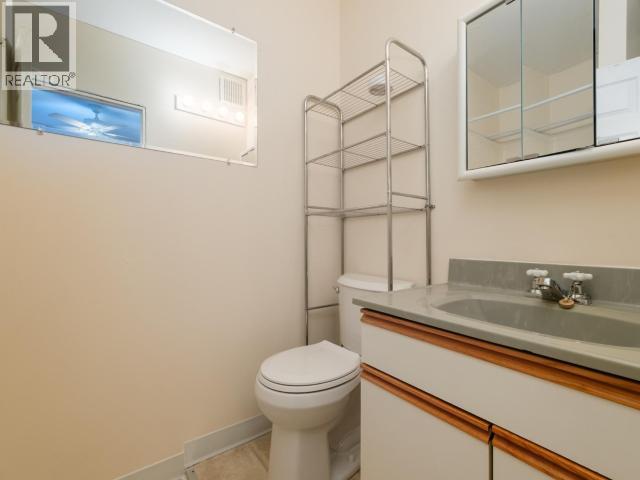
| Main Level | 3pc Bathroom | Measurements not available | ||
| Main Level | 4pc Bathroom | Measurements not available | ||
| Main Level | Bedroom | 8 ft ,5 in | 10 ft ,5 in | 8 ft ,5 in x 10 ft ,5 in |
| Main Level | Bedroom | 9 ft ,9 in | 12 ft ,8 in | 9 ft ,9 in x 12 ft ,8 in |
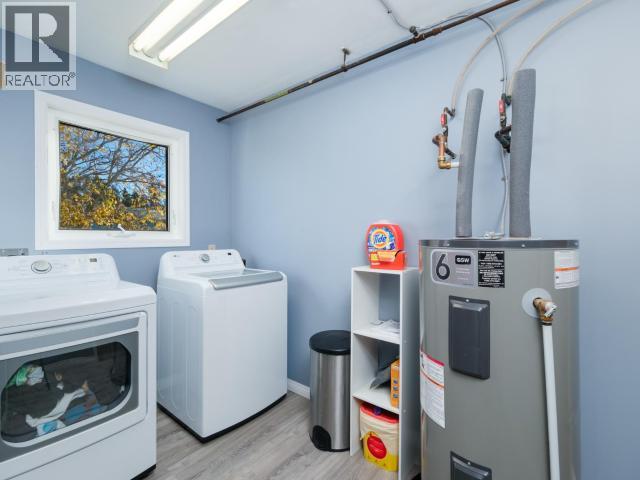
| Main Level | Laundry Room | 10 ft ,2 in | 5 ft ,11 in | 10 ft ,2 in x 5 ft ,11 in |
| Main Level | Recreational, Games Room | 18 ft ,3 in | 23 ft ,2 in | 18 ft ,3 in x 23 ft ,2 in |
| Main Level | Utility Room | 7 ft ,4 in | 4 ft ,1 in | 7 ft ,4 in x 4 ft ,1 in |
https://www.realtor.ca/real-estate/30342083/35-turner-crescent-whitehorse

(867) 333-4663
400-4201 4th Ave
Whitehorse, Yukon Y1A 5A1
(867) 667-2514
(867) 667-7132
remaxyukon.com/
Contact Us
Contact us for more information

The trademarks REALTOR®, REALTORS®, and the REALTOR® logo are controlled by The Canadian Real Estate Association (CREA) and identify real estate professionals who are members of CREA. The trademarks MLS®, Multiple Listing Service® and the associated logos are owned by The Canadian Real Estate Association (CREA) and identify the quality of services provided by real estate professionals who are members of CREA. The trademark DDF® is owned by The Canadian Real Estate Association (CREA) and identifies CREA's Data Distribution Facility (DDF®)
September 29 2026 08:58:45
Yukon Real Estate Association
RE/MAX Action Realty