
17 Solitude Drive Whitehorse South, Yukon Y0B 1Y2

$529,900
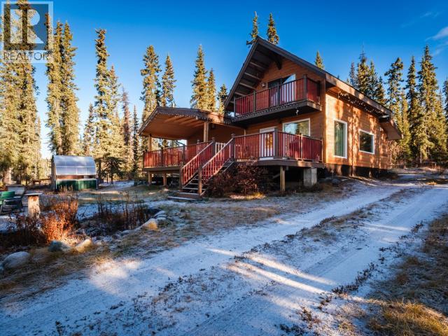
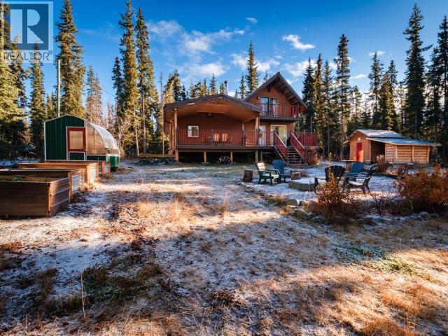
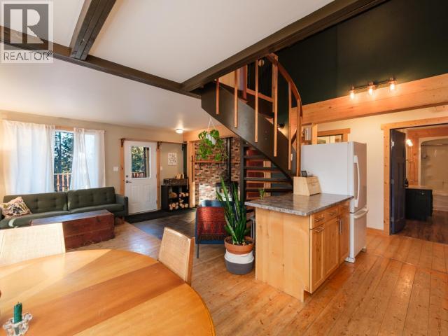
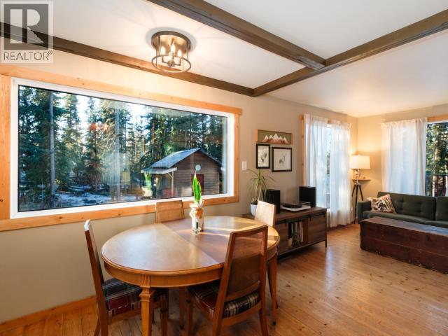
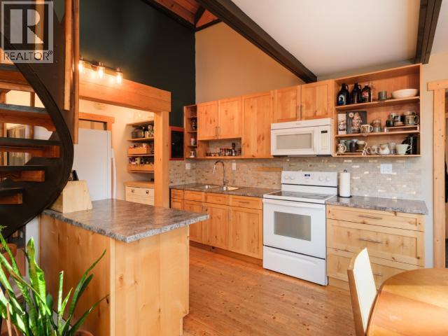
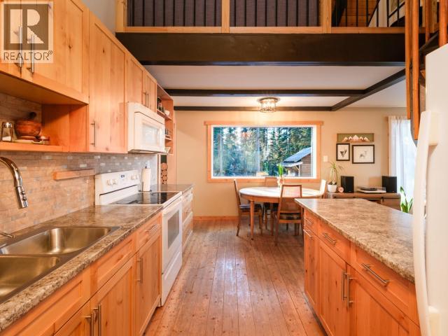
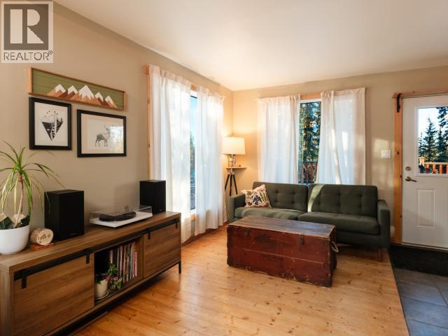
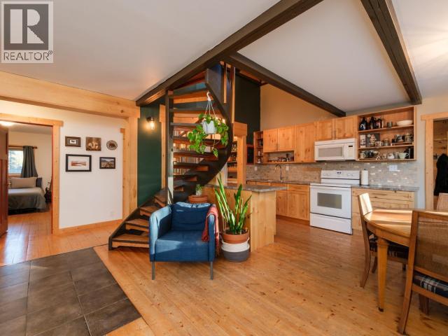
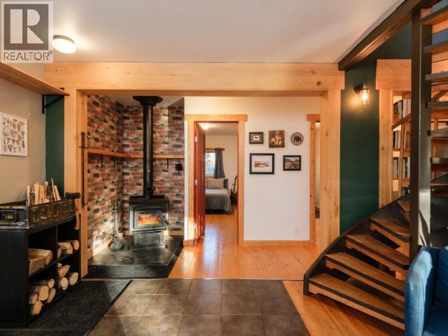
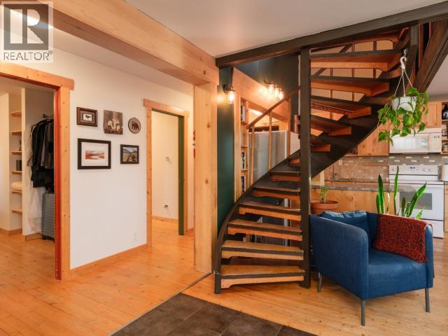
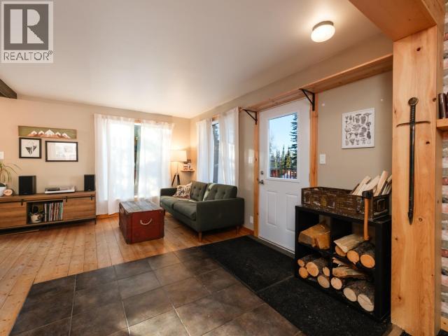
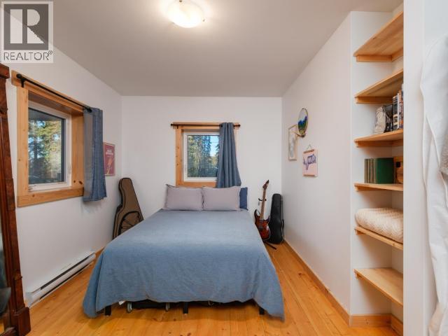
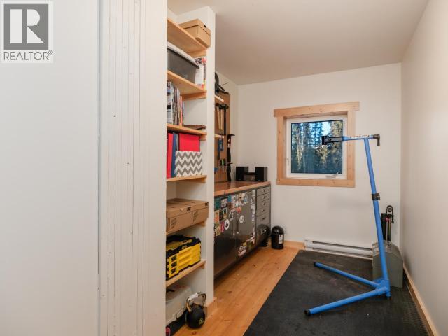
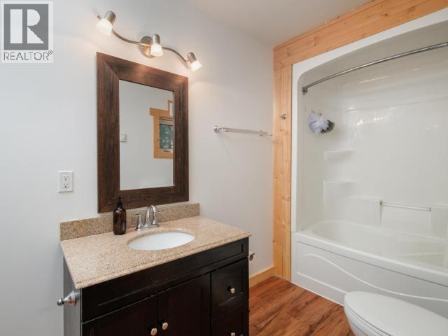
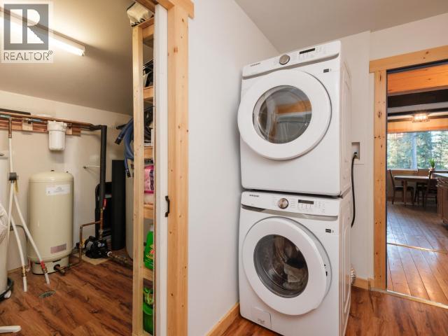
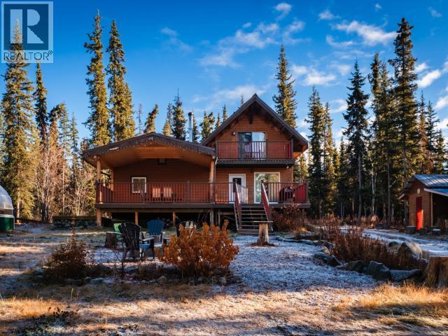
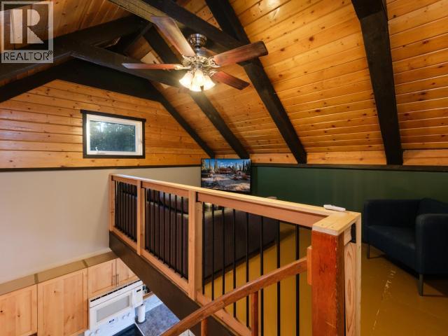
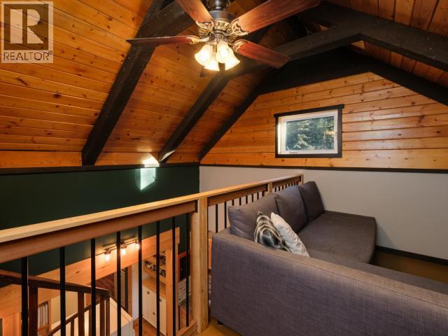
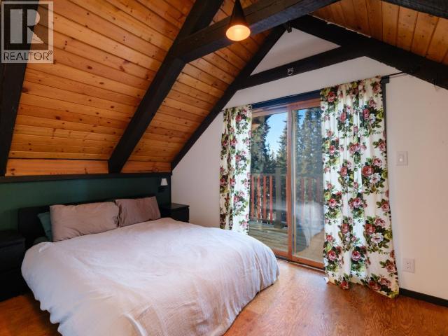
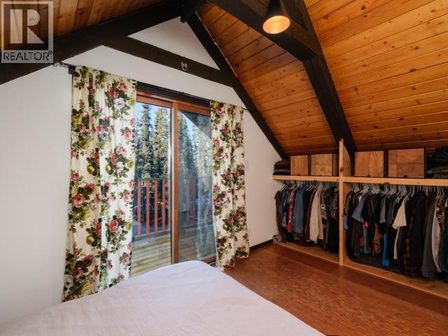
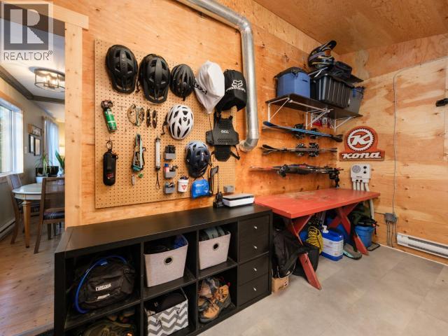
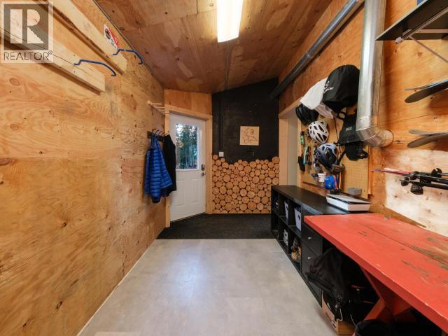
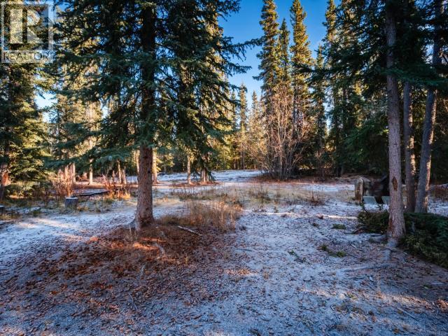
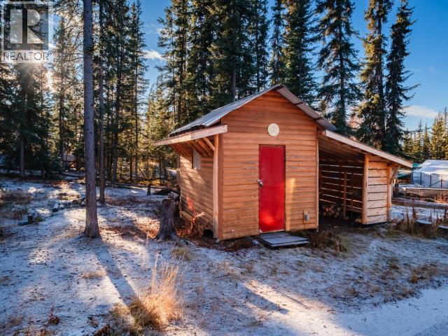
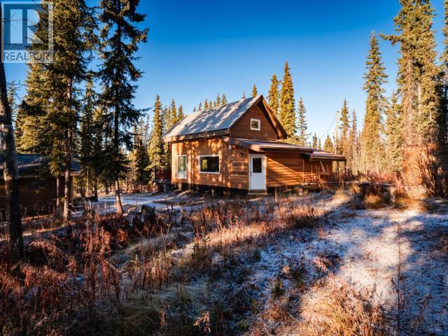
Enjoy the best of country living in New Constabulary, just a short walk from Marsh Lake and surrounded by an abundance of nearby trails and outdoor recreation! This welcoming home offers a comfortable layout with plenty of character, featuring pine flooring, a cozy wood stove, and an inviting living area that flows into the country-style kitchen and adjoining dining space. The main floor also includes a spacious bedroom, full bathroom with laundry, a versatile den that could serve as a small additional bedroom or nursery, and a convenient back porch. Upstairs, you'll find a loft-style family room and a private primary bedroom with access to its own deck. Recent updates include triple-pane windows throughout, replaced within the last two years, and a back porch addition. Outside, enjoy the partially covered front deck, greenhouse, raised garden beds, storage shed, woodshed, and ample room to store your toys. A wonderful opportunity to enjoy a relaxed lifestyle close to the lake. (id:58681)
Property Details
| MLS® Number | 17791 |
| Property Type | Single Family |
| Features | Balcony, Medium Bush |
| Structure | Deck |
Building
| Bathroom Total | 1 |
| Bedrooms Total | 3 |
| Appliances | Stove, Refrigerator, Washer, Dryer, Microwave |
| Constructed Date | 2007 |
| Construction Style Attachment | Detached |
| Fireplace Fuel | Wood |
| Fireplace Present | Yes |
| Fireplace Type | Conventional |
| Size Interior | 1,369 Sqft |
| Type | House |
Land
| Acreage | No |
| Landscape Features | Garden Area |
| Size Irregular | 0.63 |
| Size Total | 0.63 Ac |
| Size Total Text | 0.63 Ac |
Rooms
| Level | Type | Length | Width | Dimensions |
|---|---|---|---|---|
| Above | Bedroom | 8 ft ,7 in | 11 ft ,6 in | 8 ft ,7 in x 11 ft ,6 in |
| Above | Family Room | 13 ft ,10 in | 6 ft ,1 in | 13 ft ,10 in x 6 ft ,1 in |
| Main Level | Foyer | 8 ft ,11 in | 6 ft ,11 in | 8 ft ,11 in x 6 ft ,11 in |
| Main Level | Living Room | 12 ft | 15 ft ,1 in | 12 ft x 15 ft ,1 in |
| Main Level | Dining Room | 10 ft ,11 in | 5 ft ,11 in | 10 ft ,11 in x 5 ft ,11 in |
| Main Level | Kitchen | 10 ft ,11 in | 9 ft ,1 in | 10 ft ,11 in x 9 ft ,1 in |
| Main Level | Primary Bedroom | 11 ft | 14 ft ,11 in | 11 ft x 14 ft ,11 in |
| Main Level | 4pc Bathroom | Measurements not available | ||
| Main Level | Storage | 7 ft ,4 in | 10 ft ,9 in | 7 ft ,4 in x 10 ft ,9 in |
| Main Level | Bedroom | 7 ft ,1 in | 14 ft ,11 in | 7 ft ,1 in x 14 ft ,11 in |
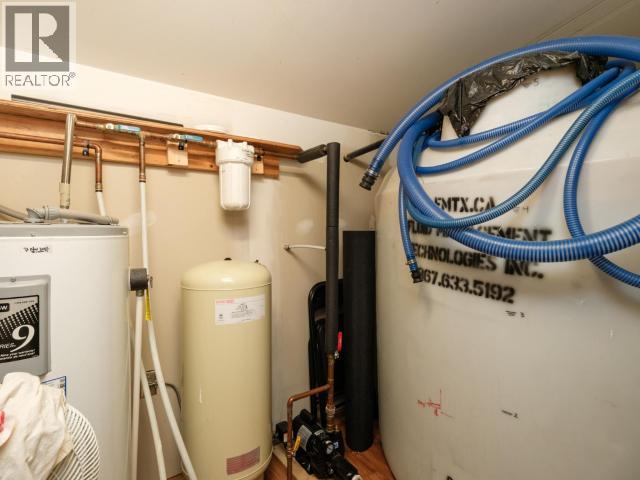
| Main Level | Utility Room | 7 ft ,1 in | 12 ft ,4 in | 7 ft ,1 in x 12 ft ,4 in |
https://www.realtor.ca/real-estate/30486800/17-solitude-drive-whitehorse-south

(867) 333-4663
400-4201 4th Ave
Whitehorse, Yukon Y1A 5A1
(867) 667-2514
(867) 667-7132
remaxyukon.com/
Contact Us
Contact us for more information

The trademarks REALTOR®, REALTORS®, and the REALTOR® logo are controlled by The Canadian Real Estate Association (CREA) and identify real estate professionals who are members of CREA. The trademarks MLS®, Multiple Listing Service® and the associated logos are owned by The Canadian Real Estate Association (CREA) and identify the quality of services provided by real estate professionals who are members of CREA. The trademark DDF® is owned by The Canadian Real Estate Association (CREA) and identifies CREA's Data Distribution Facility (DDF®)
November 06 2026 03:31:03
Yukon Real Estate Association
RE/MAX Action Realty