
126-18 Azure Road Whitehorse, Yukon Y1A 0L2

$559,900Maintenance,
$370 Monthly
Maintenance,
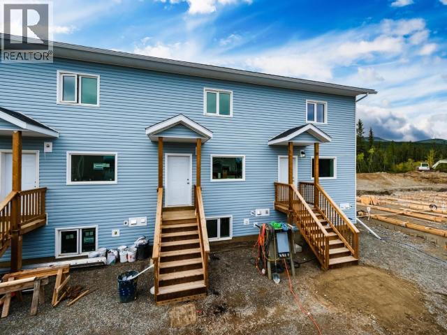
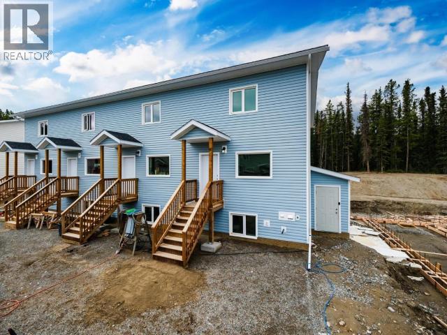
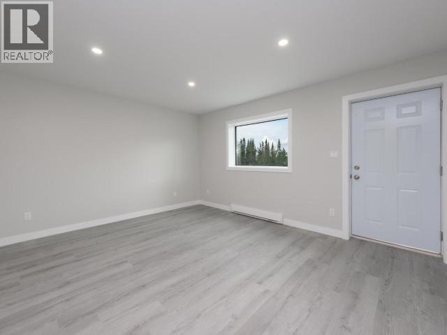
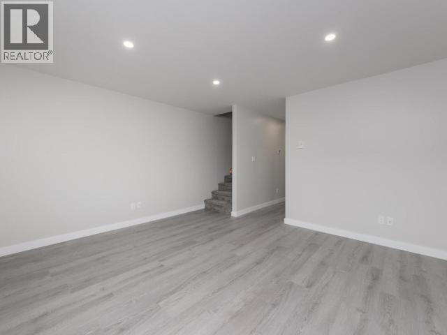
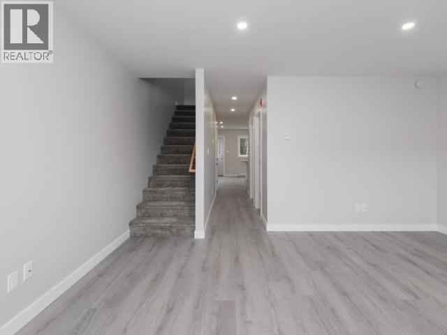
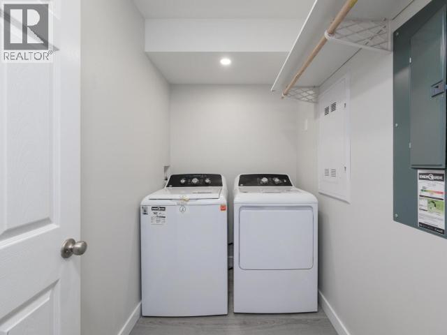
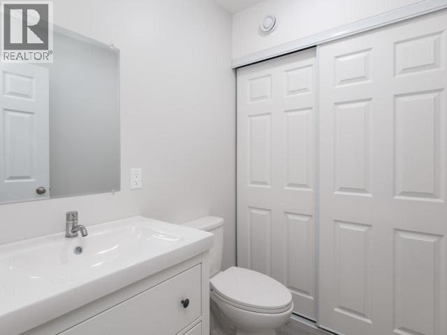
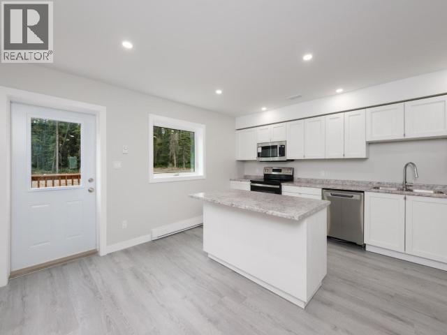
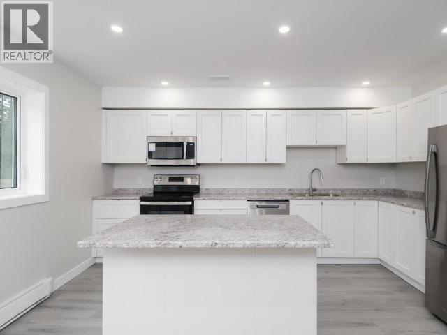
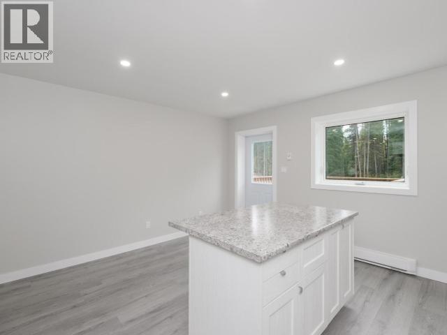
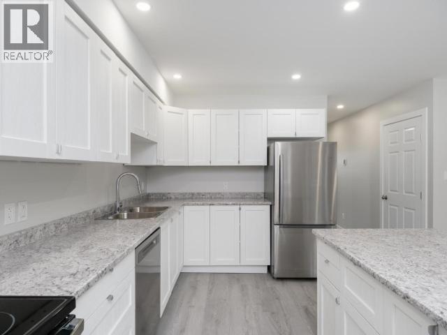
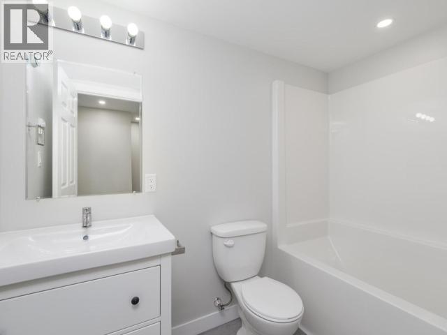
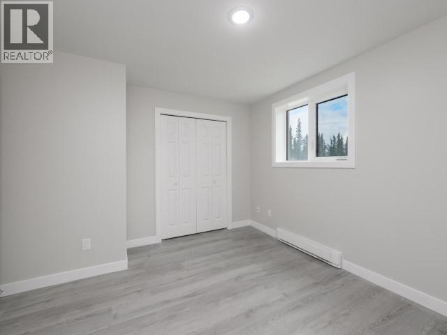
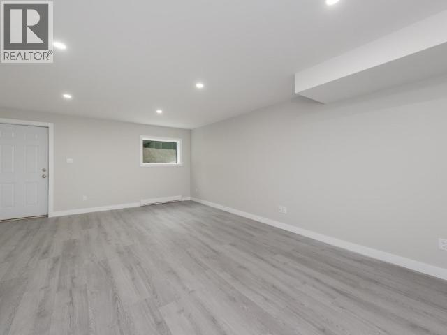
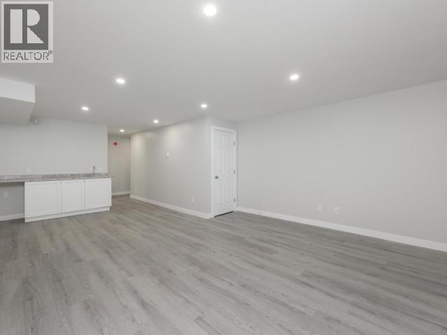
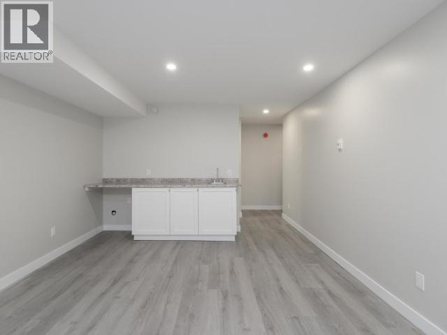
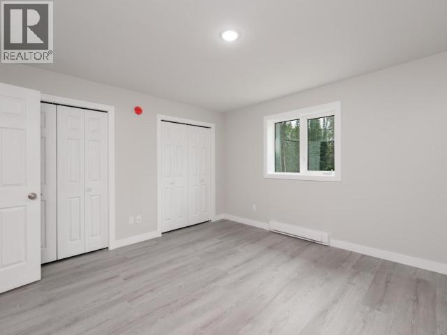
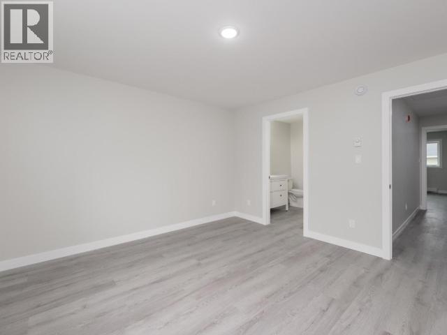
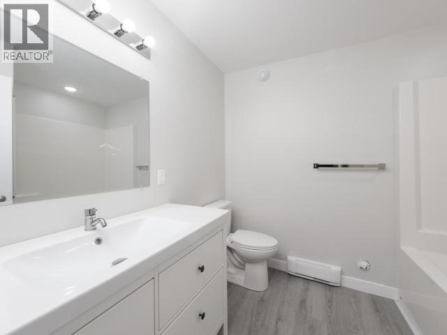
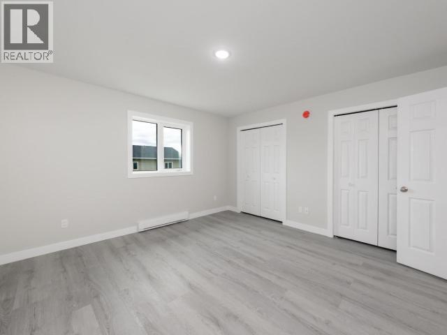
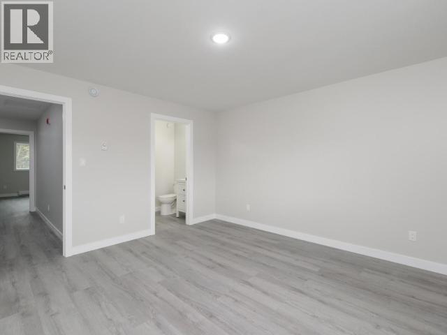
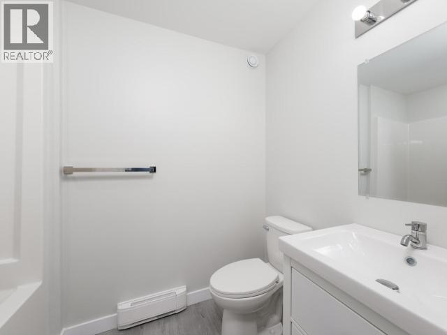
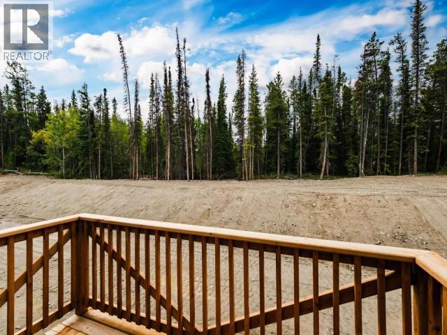
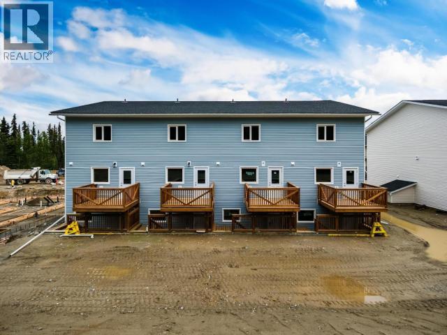
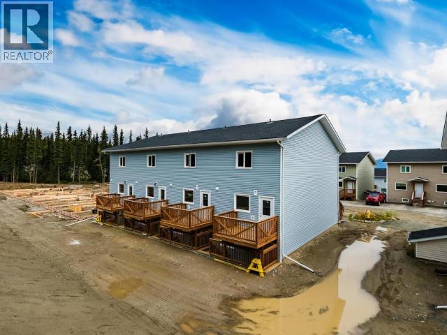
$370 MonthlyWALKOUT BASEMENT! Welcome to 126-18 Azure Road, a brand-new, spacious, end-unit townhome in Crestview offering 3 bedrooms, 4 bathrooms spanning over 2100 sq. ft. on 3-Levels. The upper level features two oversized bedrooms, each with its own ensuite and plenty of room for a king-size bed. The main floor offers a welcoming entry, comfortable living area, powder room, separate laundry, and a well-appointed kitchen with a generous island and access to the outdoor area, perfect for entertaining or relaxing. The finished basement adds even more versatility with a second living room, full bathroom, storage, and a large third bedroom that could be ideal for guests, roommates, or room rental potential. With no shared walls or floors between the bedrooms, this home offers excellent privacy and flexibility. Offered at $559,900, this is a fantastic opportunity to own a spacious end unit in Brookside! (id:58681)
Property Details
| MLS® Number | 17669 |
| Property Type | Single Family |
| Structure | Deck |
Building
| Bathroom Total | 4 |
| Bedrooms Total | 3 |
| Appliances | Stove, Refrigerator, Washer, Dishwasher, Dryer, Microwave |
| Constructed Date | 2026 |
| Construction Style Attachment | Attached |
| Size Interior | 2,163 Sqft |
| Type | Row / Townhouse |
Land
| Acreage | No |
Rooms
| Level | Type | Length | Width | Dimensions |
|---|---|---|---|---|
| Above | Primary Bedroom | 13 ft ,3 in | 13 ft ,5 in | 13 ft ,3 in x 13 ft ,5 in |
| Above | 4pc Ensuite Bath | Measurements not available | ||
| Above | 4pc Ensuite Bath | Measurements not available | ||
| Above | Bedroom | 13 ft ,4 in | 12 ft ,10 in | 13 ft ,4 in x 12 ft ,10 in |
| Basement | 4pc Bathroom | Measurements not available | ||
| Basement | Bedroom | 12 ft ,4 in | 12 ft ,10 in | 12 ft ,4 in x 12 ft ,10 in |
| Basement | Recreational, Games Room | 15 ft ,8 in | 23 ft | 15 ft ,8 in x 23 ft |
| Main Level | Living Room | 15 ft ,7 in | 13 ft ,7 in | 15 ft ,7 in x 13 ft ,7 in |
| Main Level | Dining Room | 6 ft ,10 in | 12 ft ,11 in | 6 ft ,10 in x 12 ft ,11 in |
| Main Level | Kitchen | 8 ft ,9 in | 15 ft ,5 in | 8 ft ,9 in x 15 ft ,5 in |
| Main Level | 2pc Bathroom | Measurements not available | ||
| Main Level | Laundry Room | 8 ft ,2 in | 4 ft ,11 in | 8 ft ,2 in x 4 ft ,11 in |
| Main Level | Utility Room | 2 ft ,2 in | 4 ft ,11 in | 2 ft ,2 in x 4 ft ,11 in |
https://www.realtor.ca/real-estate/30236984/126-18-azure-road-whitehorse

(867) 333-4663
400-4201 4th Ave
Whitehorse, Yukon Y1A 5A1
(867) 667-2514
(867) 667-7132
remaxyukon.com/
Contact Us
Contact us for more information

The trademarks REALTOR®, REALTORS®, and the REALTOR® logo are controlled by The Canadian Real Estate Association (CREA) and identify real estate professionals who are members of CREA. The trademarks MLS®, Multiple Listing Service® and the associated logos are owned by The Canadian Real Estate Association (CREA) and identify the quality of services provided by real estate professionals who are members of CREA. The trademark DDF® is owned by The Canadian Real Estate Association (CREA) and identifies CREA's Data Distribution Facility (DDF®)
September 04 2026 07:36:23
Yukon Real Estate Association
RE/MAX Action Realty