
10 Johnston Road Whitehorse South, Yukon Y0A 1B0

$399,900
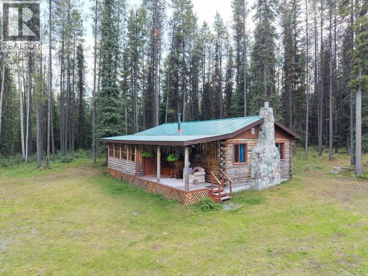
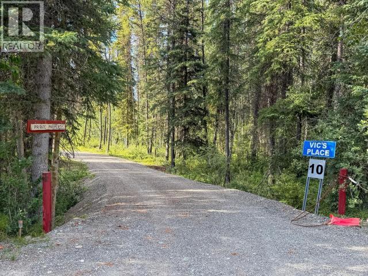
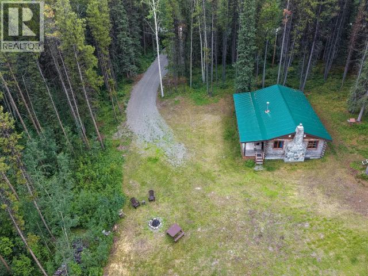
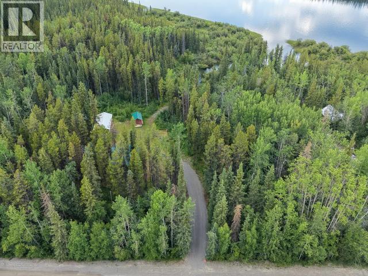
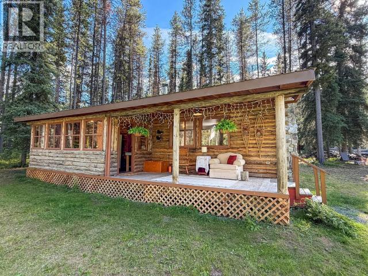
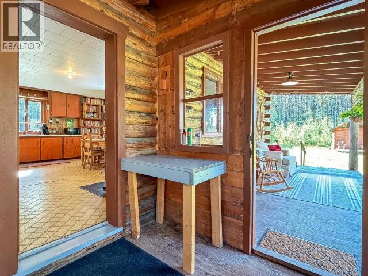
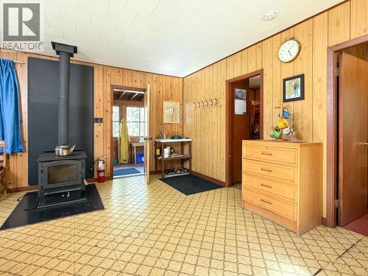
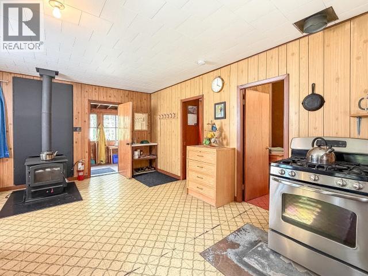
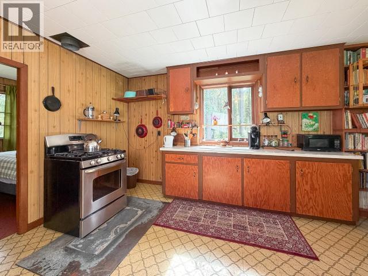
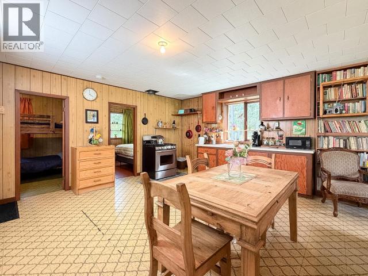
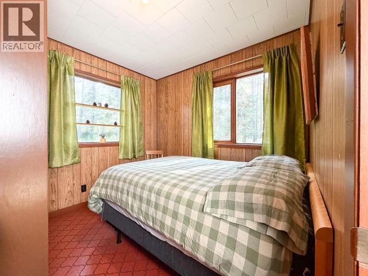
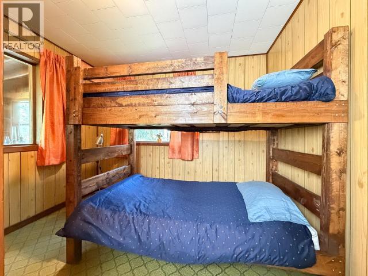
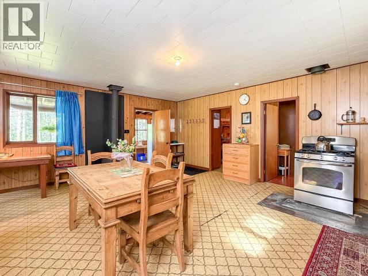
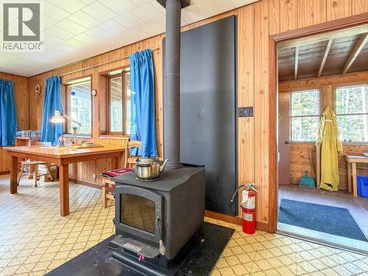
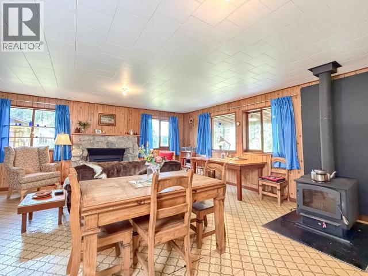
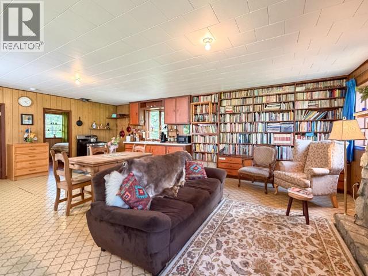
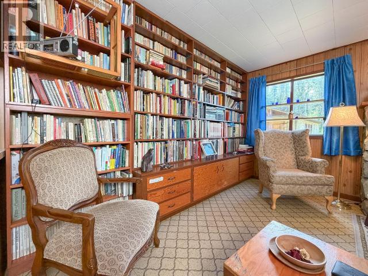
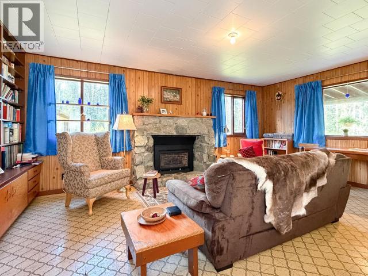
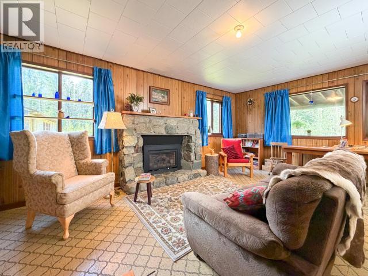
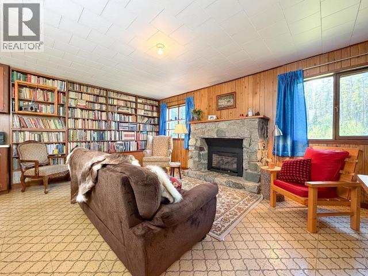
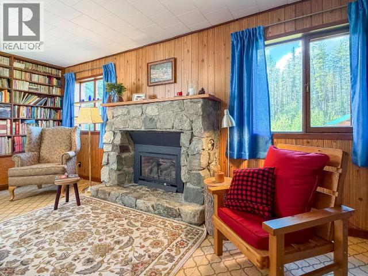
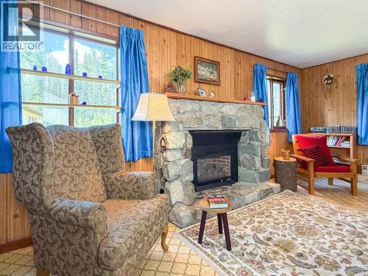
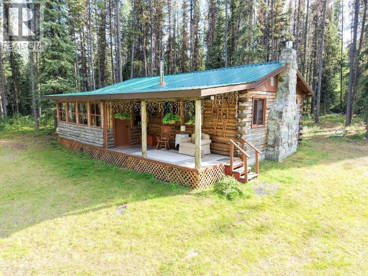
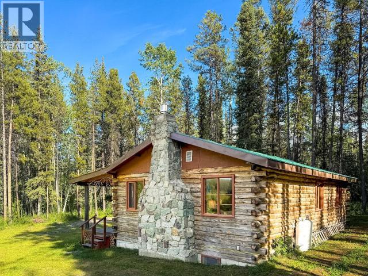
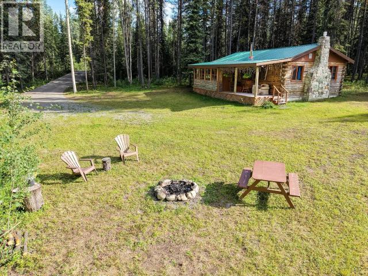
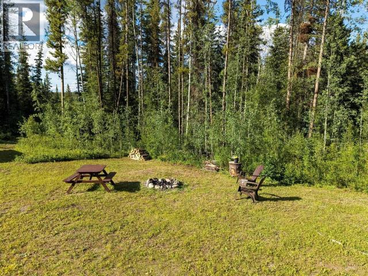
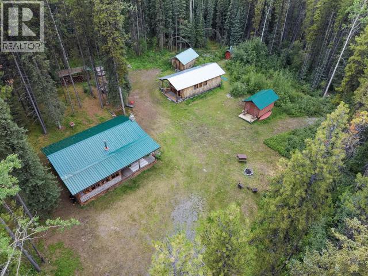
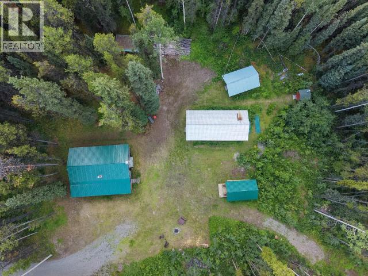
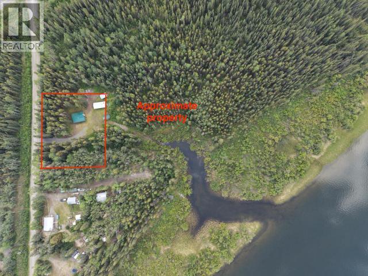
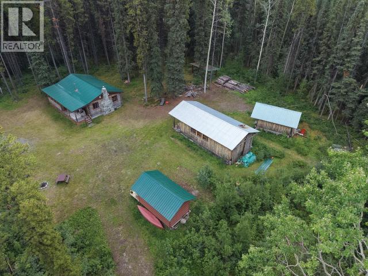
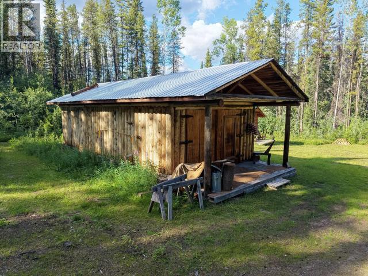
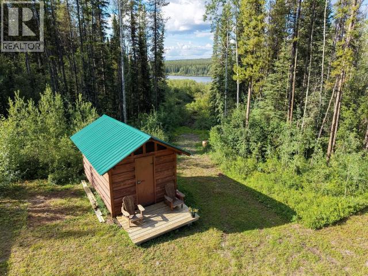
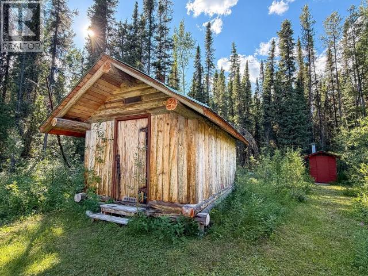
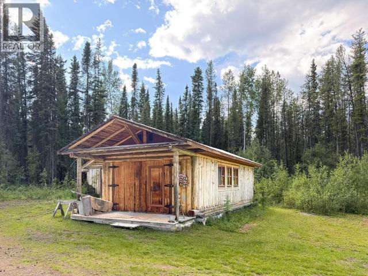
Historic Vic's Place at Johnson's Crossing - Perched high on the banks of the Teslin River at 10 Johnson's Crossing West Road, the road that leads you down to the boat launch under the Teslin River bridge. The hand-built timber log cabin, 36'x21' dry cabin, features 2 bedrooms, with Yukon Electric service and a propane fireplace, toasty wood stove and the kitchen has a propane connection for a stove. The home is in great condition and incredibly clean. 1.91 Acres of fre 10ehold land with 3 outbuildings; the largest is 32'x16'5 and a smaller shed is 16'4x10' both in pristine condition and could be repurposed into meeting rooms or? This cabin is irreplaceable! -- (id:58681)
Property Details
| MLS® Number | 17573 |
| Property Type | Recreational |
| Features | Medium Bush |
| Structure | Deck |
| Water Front Type | Waterfront |
Building
| Bedrooms Total | 2 |
| Constructed Date | 1974 |
| Construction Style Attachment | Unknown |
| Fireplace Fuel | Gas |
| Fireplace Present | Yes |
| Fireplace Type | Conventional |
| Size Interior | 900 Sqft |
| Type | Recreational |
Land
| Acreage | Yes |
| Fence Type | Not Fenced |
| Size Irregular | 1.91 |
| Size Total | 1.91 Ac |
| Size Total Text | 1.91 Ac |
Rooms
| Level | Type | Length | Width | Dimensions |
|---|---|---|---|---|
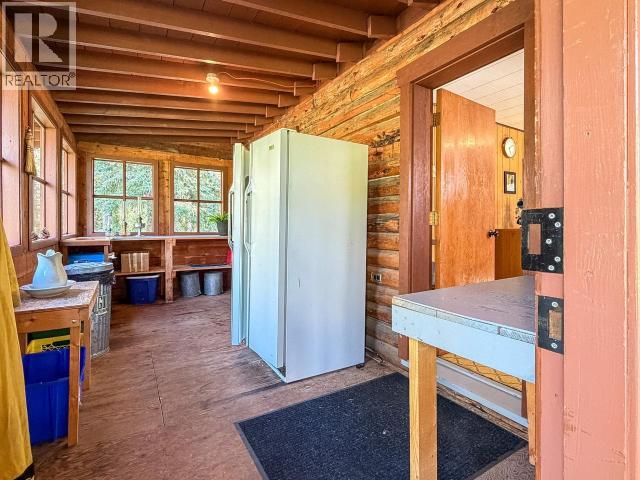
| Main Level | Foyer | 18 ft ,8 in | 8 ft | 18 ft ,8 in x 8 ft |
| Main Level | Living Room | 17 ft | 20 ft | 17 ft x 20 ft |
| Main Level | Dining Room | 9 ft | 10 ft | 9 ft x 10 ft |
| Main Level | Kitchen | 9 ft | 10 ft | 9 ft x 10 ft |
| Main Level | Primary Bedroom | 10 ft ,3 in | 9 ft ,2 in | 10 ft ,3 in x 9 ft ,2 in |
| Main Level | Bedroom | 9 ft ,11 in | 9 ft ,2 in | 9 ft ,11 in x 9 ft ,2 in |
https://www.realtor.ca/real-estate/30106122/10-johnston-road-whitehorse-south

400-4201 4th Ave
Whitehorse, Yukon Y1A 5A1
(867) 667-2514
(867) 667-7132
remaxyukon.com/
Contact Us
Contact us for more information

The trademarks REALTOR®, REALTORS®, and the REALTOR® logo are controlled by The Canadian Real Estate Association (CREA) and identify real estate professionals who are members of CREA. The trademarks MLS®, Multiple Listing Service® and the associated logos are owned by The Canadian Real Estate Association (CREA) and identify the quality of services provided by real estate professionals who are members of CREA. The trademark DDF® is owned by The Canadian Real Estate Association (CREA) and identifies CREA's Data Distribution Facility (DDF®)
August 05 2026 02:16:24
Yukon Real Estate Association
RE/MAX Action Realty