
1718 Hickory Street Whitehorse, Yukon Y1A 4X7

$689,000
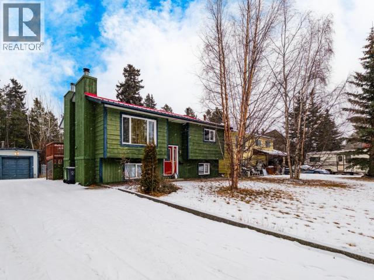
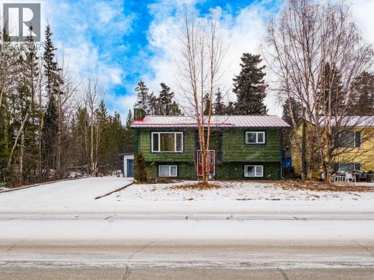
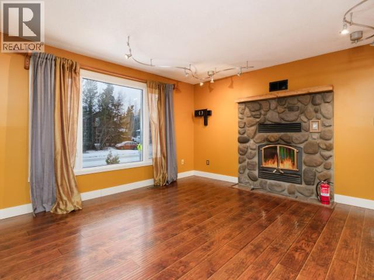
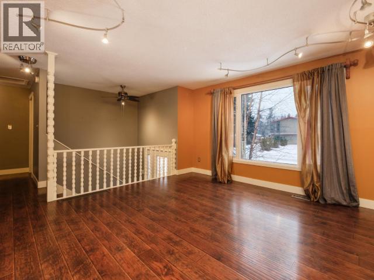
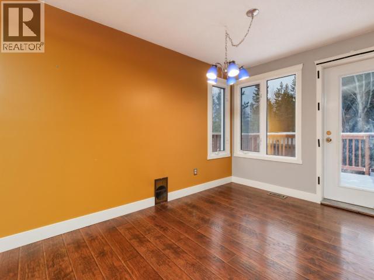
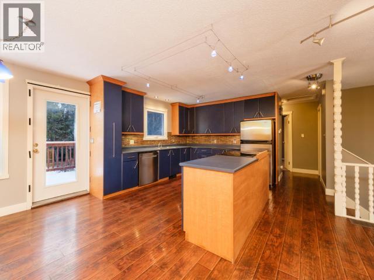
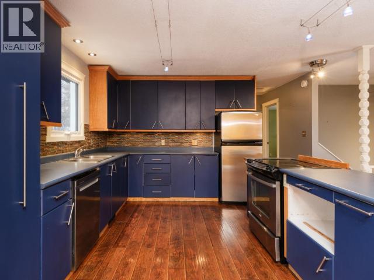
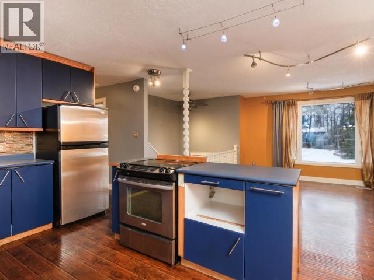
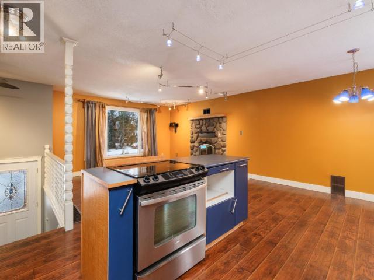
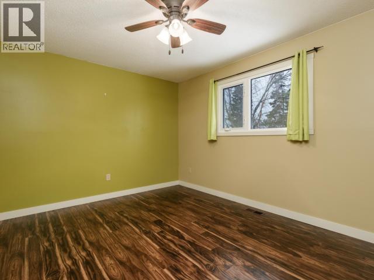
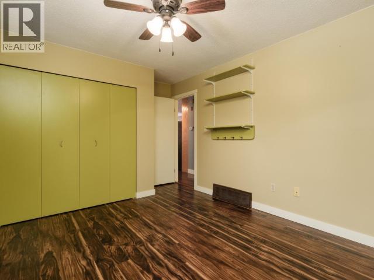
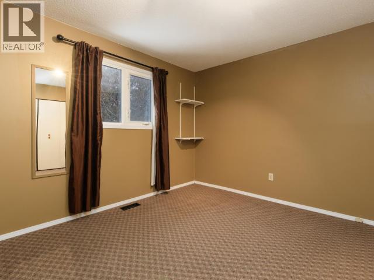
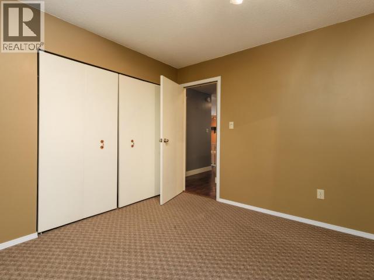
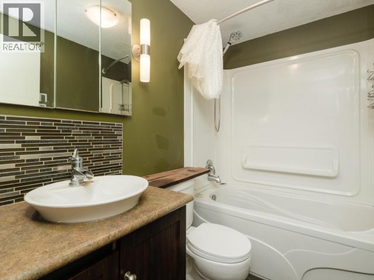
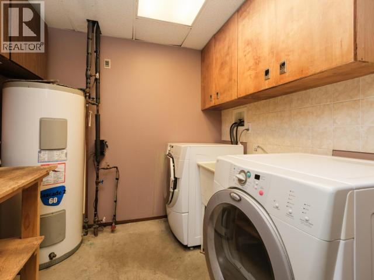
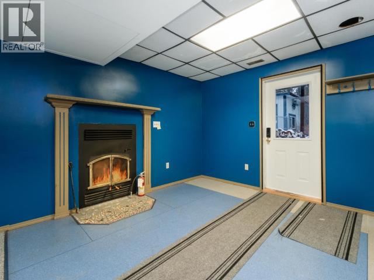
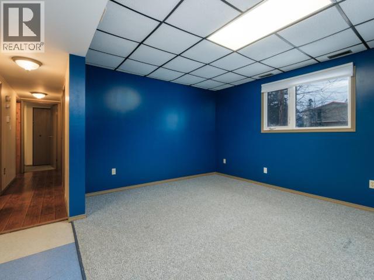
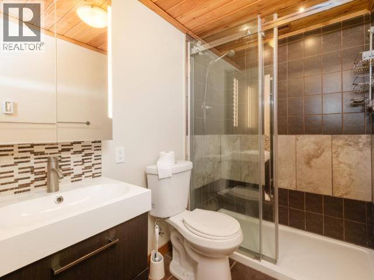
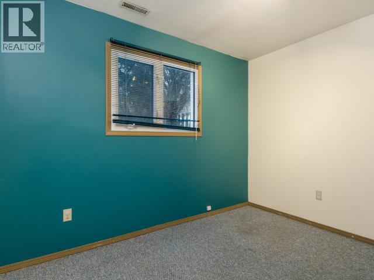
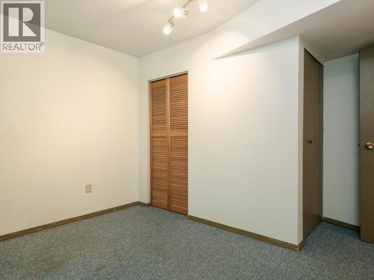
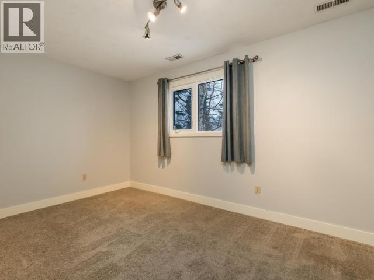
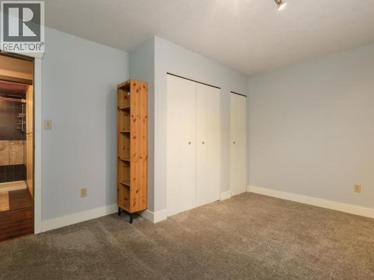
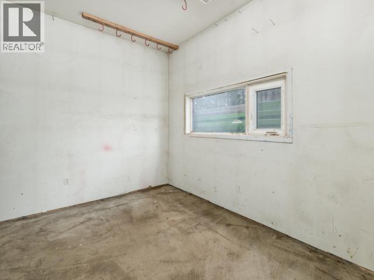
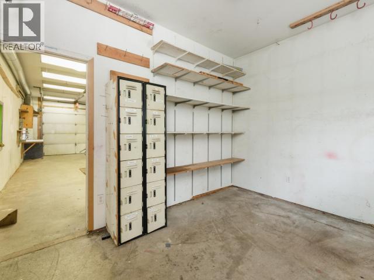
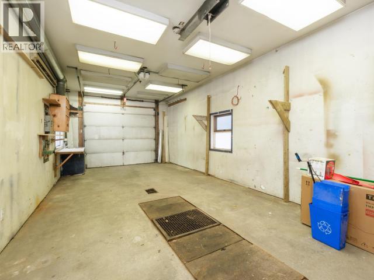
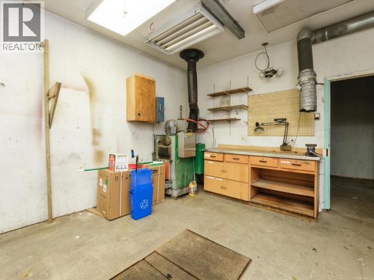
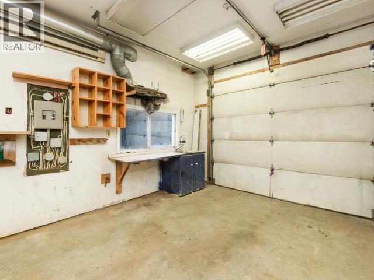
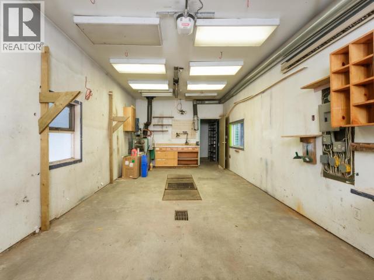
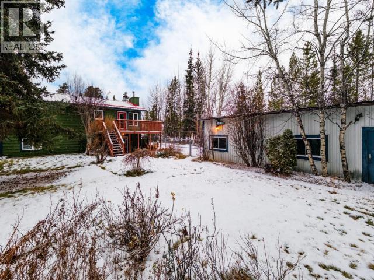
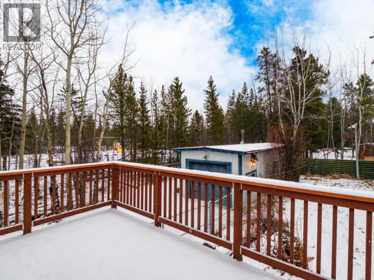
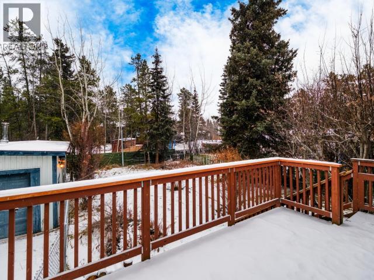
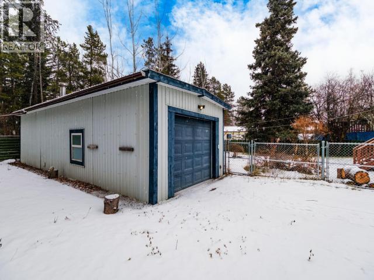
Welcome to this inviting family home in Porter Creek! Offering four bedrooms and two bathrooms, this home features a bright, open-concept upper level with a kitchen, dining, and living area complete with a wood-burning fireplace and access to the balcony overlooking the yard and garden. Two bedrooms and a full bathroom complete the upper floor, while the lower level offers two additional bedrooms, a second bathroom, laundry, and a flexible bonus room ideal for a den, office, or extra living space. Outside, enjoy a spacious, fully fenced yard with front and back lawns, garden space, and located beside a great park and backing onto partial greenbelt. A detached single-car garage and workshop provide added storage and a great workspace. With plenty of room for the whole family, this Porter Creek property is ready to welcome you! (id:58681)
Property Details
| MLS® Number | 17799 |
| Property Type | Single Family |
| Features | Flat Site |
| Structure | Deck |
Building
| Bathroom Total | 2 |
| Bedrooms Total | 4 |
| Appliances | Stove, Refrigerator, Washer, Dishwasher, Dryer |
| Constructed Date | 1979 |
| Construction Style Attachment | Detached |
| Fireplace Fuel | Wood |
| Fireplace Present | Yes |
| Fireplace Type | Conventional |
| Size Interior | 1,915 Sqft |
| Type | House |
Land
| Acreage | No |
| Fence Type | Fence |
| Landscape Features | Lawn |
| Size Irregular | 8008 |
| Size Total | 8008 Sqft |
| Size Total Text | 8008 Sqft |
Rooms
| Level | Type | Length | Width | Dimensions |
|---|---|---|---|---|
| Basement | Primary Bedroom | 11 ft ,2 in | 14 ft ,11 in | 11 ft ,2 in x 14 ft ,11 in |
| Basement | 3pc Bathroom | Measurements not available | ||
| Basement | Bedroom | 11 ft ,1 in | 10 ft ,11 in | 11 ft ,1 in x 10 ft ,11 in |
| Basement | Recreational, Games Room | 11 ft ,9 in | 14 ft ,5 in | 11 ft ,9 in x 14 ft ,5 in |
| Basement | Utility Room | 7 ft ,7 in | 7 ft ,9 in | 7 ft ,7 in x 7 ft ,9 in |
| Basement | Other | 11 ft ,1 in | 11 ft ,7 in | 11 ft ,1 in x 11 ft ,7 in |
| Main Level | Living Room | 14 ft ,6 in | 14 ft ,6 in | 14 ft ,6 in x 14 ft ,6 in |
| Main Level | Dining Room | 10 ft ,5 in | 8 ft ,4 in | 10 ft ,5 in x 8 ft ,4 in |
| Main Level | Kitchen | 10 ft ,5 in | 11 ft ,7 in | 10 ft ,5 in x 11 ft ,7 in |
| Main Level | 4pc Bathroom | Measurements not available | ||
| Main Level | Bedroom | 10 ft ,11 in | 15 ft | 10 ft ,11 in x 15 ft |
| Main Level | Bedroom | 11 ft ,2 in | 10 ft ,11 in | 11 ft ,2 in x 10 ft ,11 in |
https://www.realtor.ca/real-estate/30509956/1718-hickory-street-whitehorse

(867) 333-4663
400-4201 4th Ave
Whitehorse, Yukon Y1A 5A1
(867) 667-2514
(867) 667-7132
remaxyukon.com/
Contact Us
Contact us for more information

The trademarks REALTOR®, REALTORS®, and the REALTOR® logo are controlled by The Canadian Real Estate Association (CREA) and identify real estate professionals who are members of CREA. The trademarks MLS®, Multiple Listing Service® and the associated logos are owned by The Canadian Real Estate Association (CREA) and identify the quality of services provided by real estate professionals who are members of CREA. The trademark DDF® is owned by The Canadian Real Estate Association (CREA) and identifies CREA's Data Distribution Facility (DDF®)
November 13 2026 04:34:08
Yukon Real Estate Association
RE/MAX Action Realty