
207 Squanga Ave Whitehorse, Yukon Y1A 3Y3

$594,900
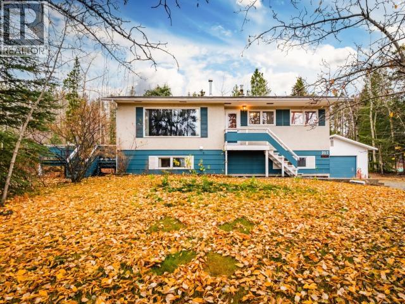
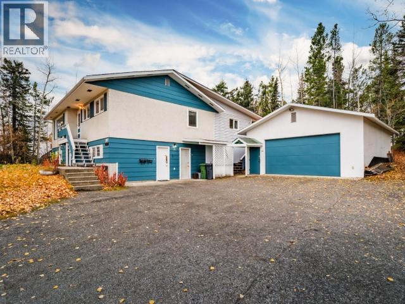
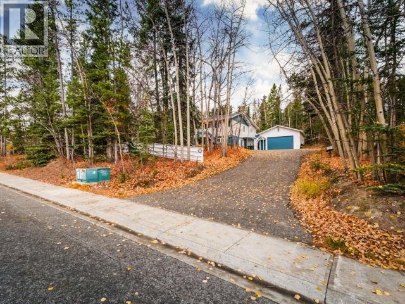
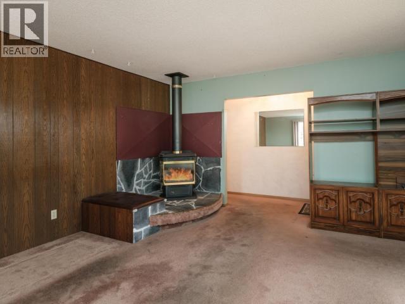
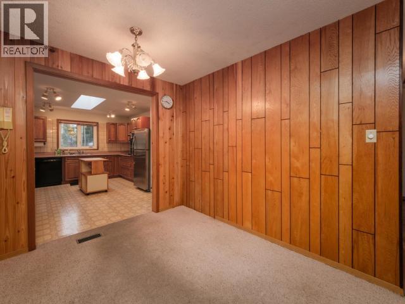
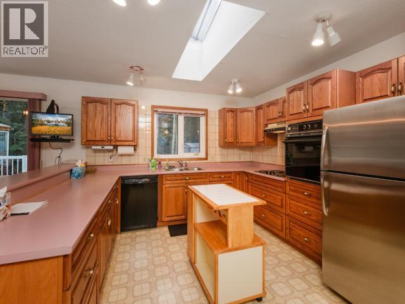
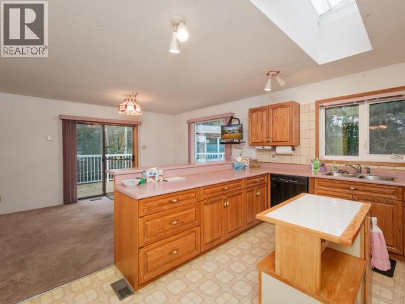
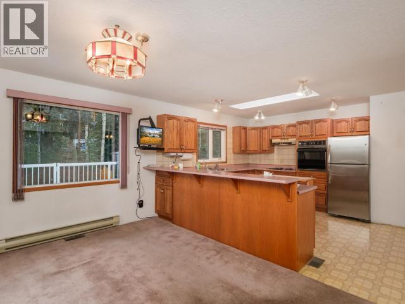
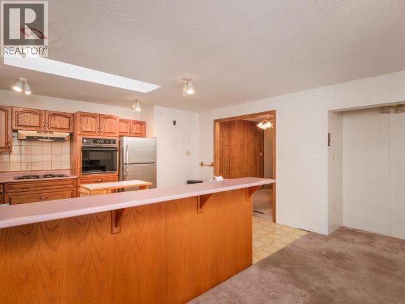
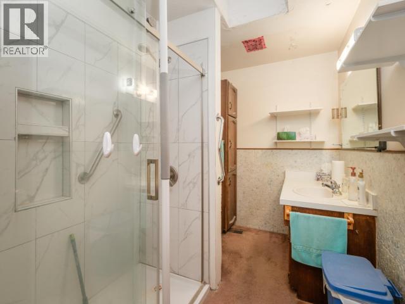
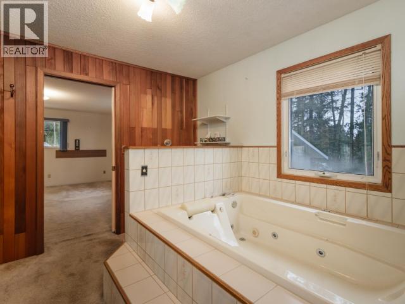
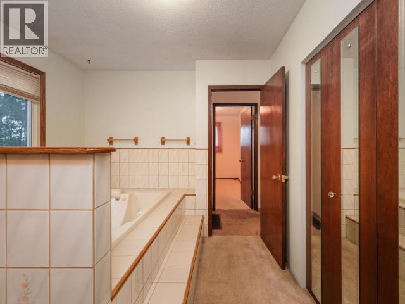
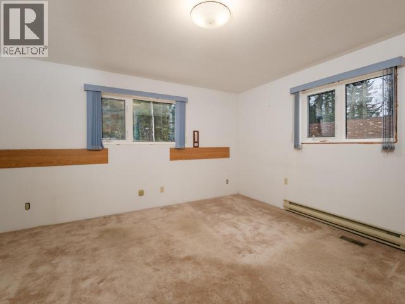
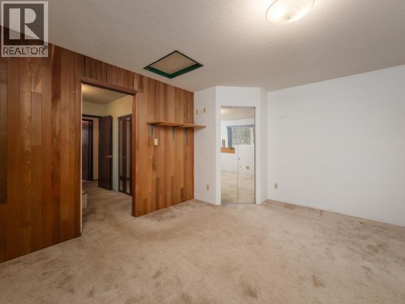
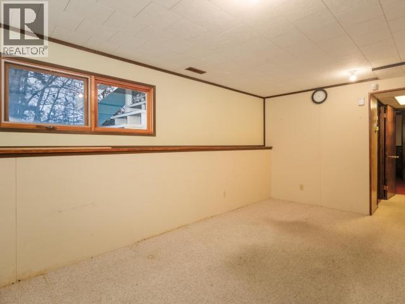
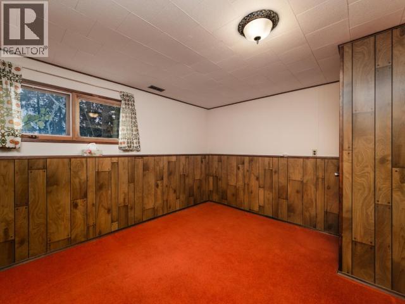
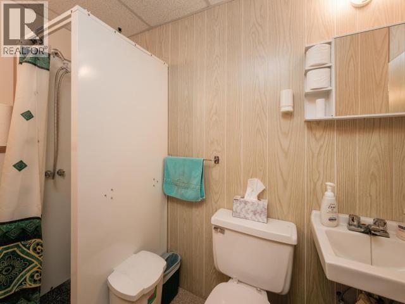
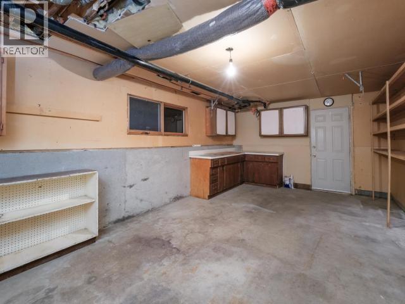
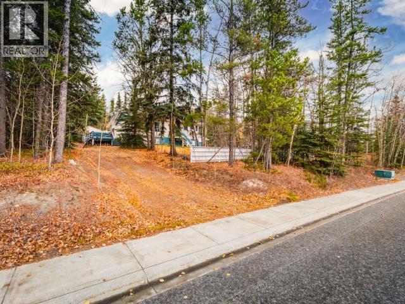
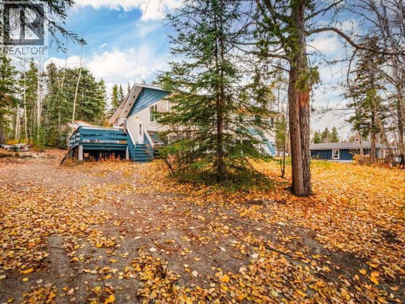
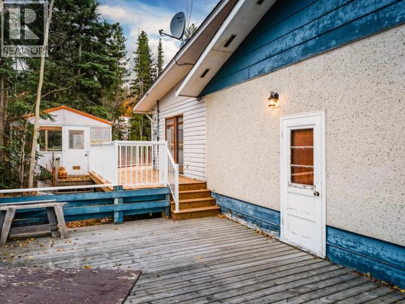
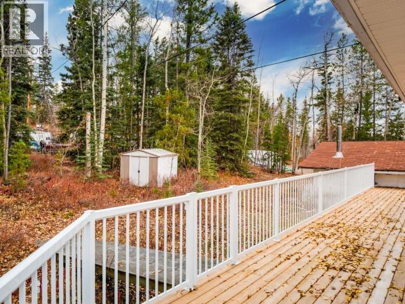
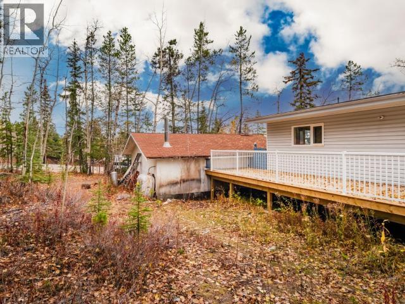
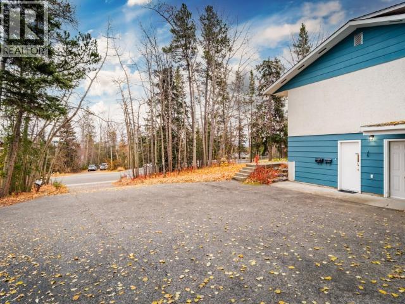
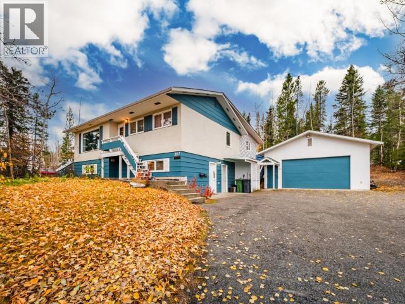
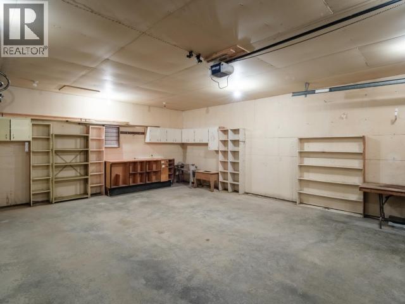
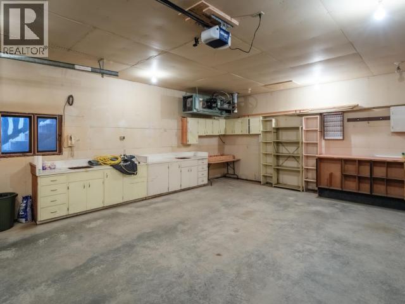
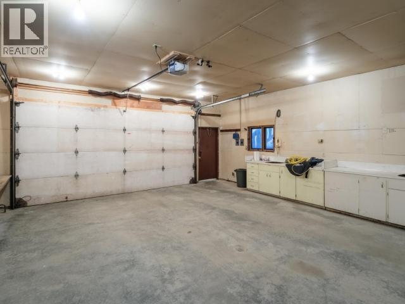
Located in beautiful Crestview, 207 Squanga Avenue offers an exciting opportunity for buyers looking to add their own touch and unlock the potential of a spacious home or redevelop the BIGGEST lot in the neighborhood spanning just shy of .75 Acres. With over 2,700 sq. ft. of living space, 4 bedrooms and 3 bathrooms, this fixer-upper offers plenty of room to reimagine and make it your own. The large lot provides space to enjoy the outdoors, while the generous deck and greenhouse are perfect for gardening and making the most of Yukon summers. A detached double garage adds valuable parking and storage. With a sought-after location and a price under $600,000, this property is full of possibilities for renovators, investors or buyers ready to create their dream home. Bring your ideas and discover the potential waiting for you! (id:58681)
Property Details
| MLS® Number | 17763 |
| Property Type | Single Family |
| Structure | Deck |
Building
| Bathroom Total | 3 |
| Bedrooms Total | 4 |
| Appliances | Stove, Refrigerator, Washer, Dishwasher, Dryer |
| Construction Style Attachment | Detached |
| Fireplace Fuel | Gas |
| Fireplace Present | Yes |
| Fireplace Type | Conventional |
| Size Interior | 2,759 Sqft |
| Type | House |
Land
| Acreage | No |
| Landscape Features | Lawn |
| Size Irregular | 0.67 |
| Size Total | 0.67 Ac |
| Size Total Text | 0.67 Ac |
Rooms
| Level | Type | Length | Width | Dimensions |
|---|---|---|---|---|
| Basement | 3pc Bathroom | Measurements not available | ||
| Basement | Bedroom | 11 ft ,7 in | 13 ft ,10 in | 11 ft ,7 in x 13 ft ,10 in |
| Basement | Storage | 22 ft ,9 in | 11 ft ,11 in | 22 ft ,9 in x 11 ft ,11 in |
| Basement | Recreational, Games Room | 18 ft ,8 in | 11 ft ,9 in | 18 ft ,8 in x 11 ft ,9 in |
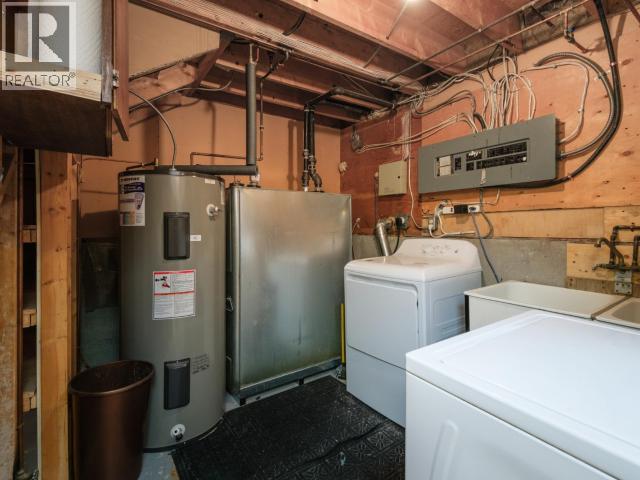
| Basement | Utility Room | 9 ft ,8 in | 8 ft | 9 ft ,8 in x 8 ft |
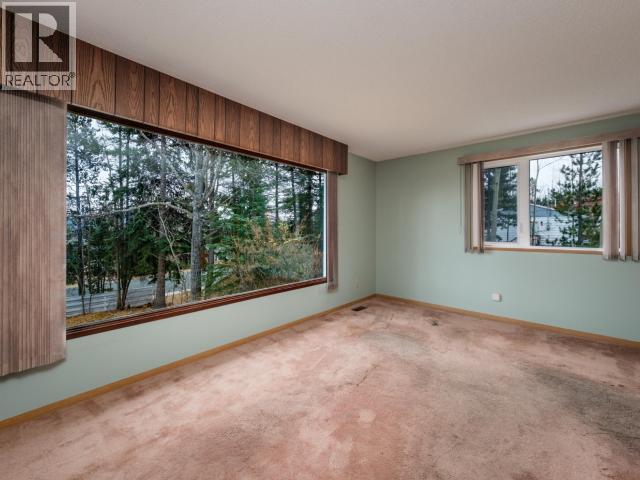
| Main Level | Living Room | 18 ft ,5 in | 14 ft ,6 in | 18 ft ,5 in x 14 ft ,6 in |
| Main Level | Dining Room | 10 ft ,11 in | 17 ft ,10 in | 10 ft ,11 in x 17 ft ,10 in |
| Main Level | Kitchen | 12 ft ,4 in | 15 ft ,6 in | 12 ft ,4 in x 15 ft ,6 in |
| Main Level | Primary Bedroom | 15 ft ,6 in | 15 ft ,6 in | 15 ft ,6 in x 15 ft ,6 in |
| Main Level | 3pc Bathroom | Measurements not available | ||
| Main Level | 2pc Ensuite Bath | Measurements not available | ||
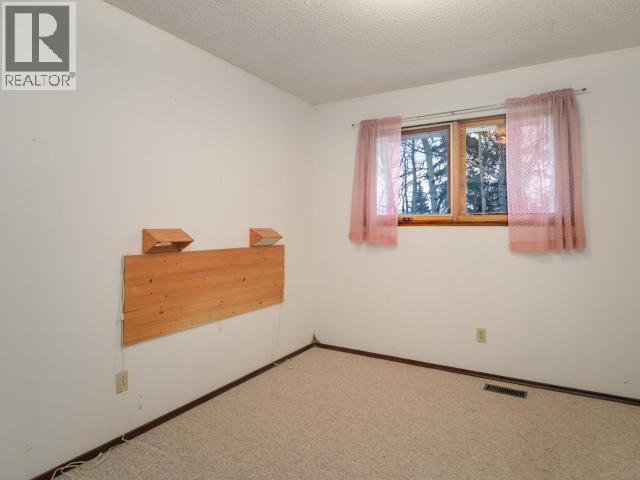
| Main Level | Bedroom | 9 ft ,5 in | 11 ft ,10 in | 9 ft ,5 in x 11 ft ,10 in |
| Main Level | Den | 9 ft ,10 in | 12 ft ,3 in | 9 ft ,10 in x 12 ft ,3 in |
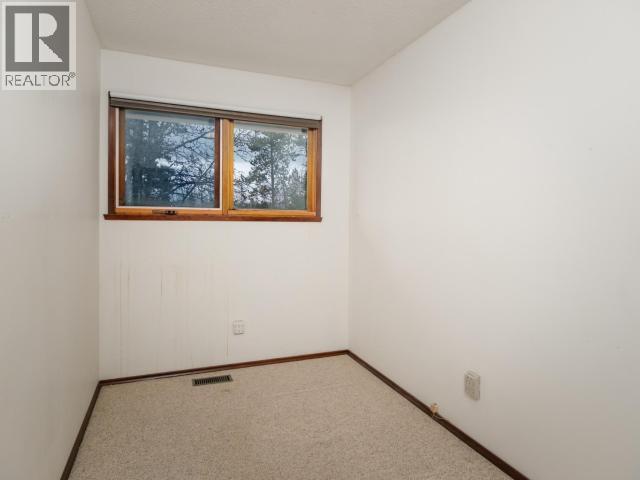
| Main Level | Bedroom | 6 ft ,6 in | 11 ft ,10 in | 6 ft ,6 in x 11 ft ,10 in |
| Main Level | Storage | 10 ft ,2 in | 6 ft ,1 in | 10 ft ,2 in x 6 ft ,1 in |
https://www.realtor.ca/real-estate/30404711/207-squanga-ave-whitehorse
(867) 333-4663
400-4201 4th Ave
Whitehorse, Yukon Y1A 5A1
(867) 667-2514
(867) 667-7132
remaxyukon.com/
Contact Us
Contact us for more information

The trademarks REALTOR®, REALTORS®, and the REALTOR® logo are controlled by The Canadian Real Estate Association (CREA) and identify real estate professionals who are members of CREA. The trademarks MLS®, Multiple Listing Service® and the associated logos are owned by The Canadian Real Estate Association (CREA) and identify the quality of services provided by real estate professionals who are members of CREA. The trademark DDF® is owned by The Canadian Real Estate Association (CREA) and identifies CREA's Data Distribution Facility (DDF®)
October 15 2026 02:46:27
Yukon Real Estate Association
RE/MAX Action Realty