
15-92 Iskoot Crescent Whitehorse, Yukon Y1A 0P9

$514,900Maintenance,
$376.24 Monthly
Maintenance,
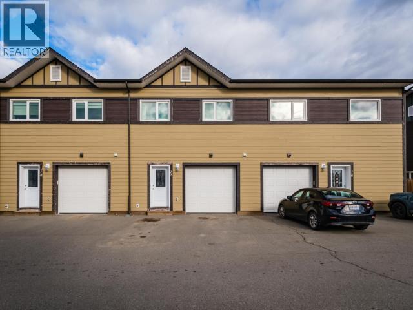
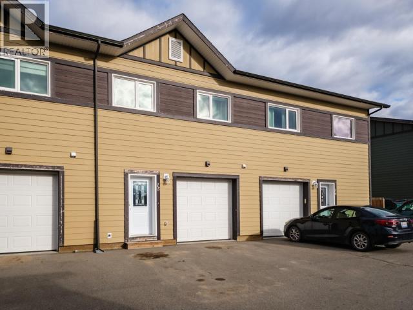
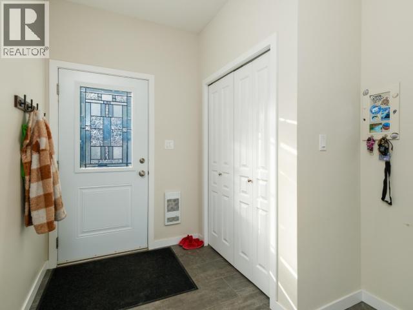
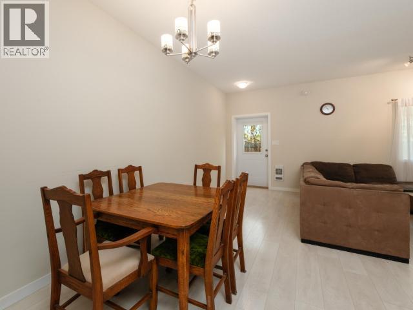
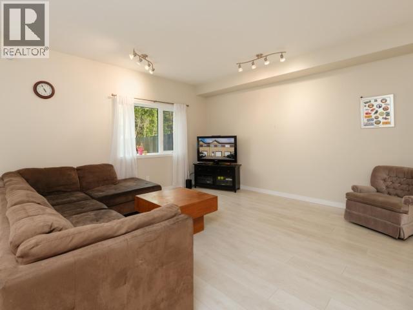
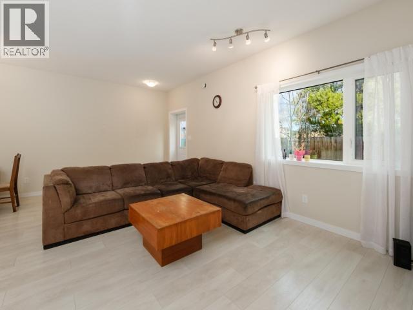
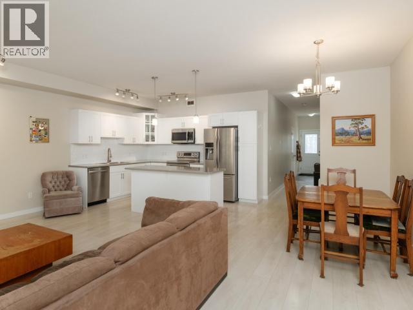
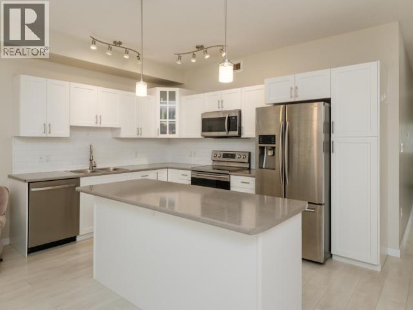
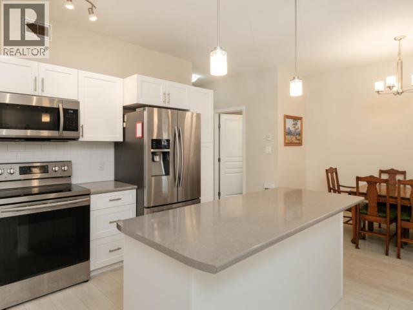
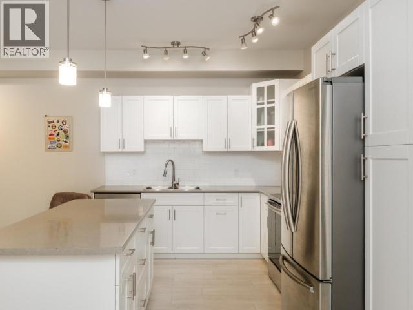
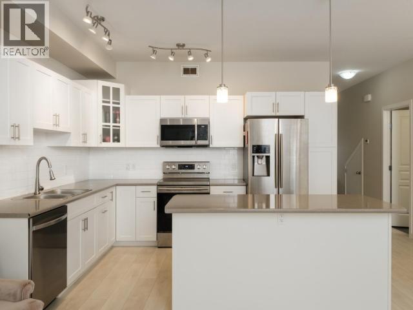
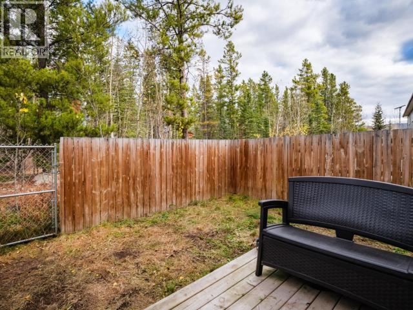
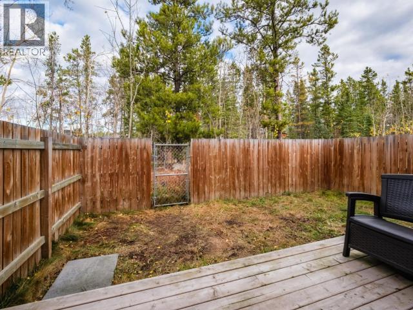
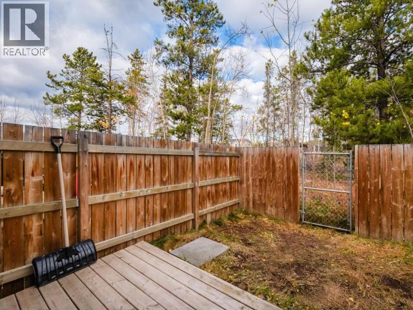
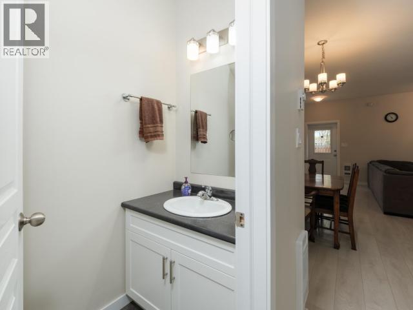
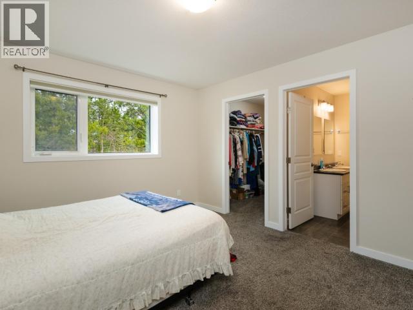
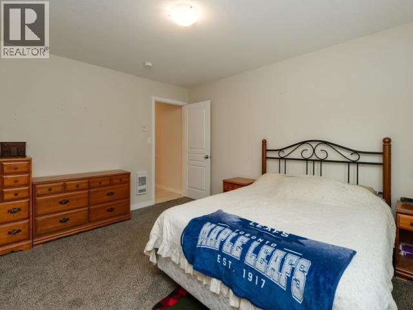
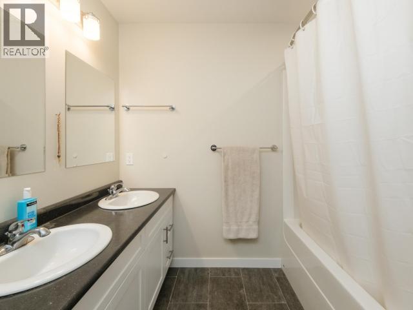
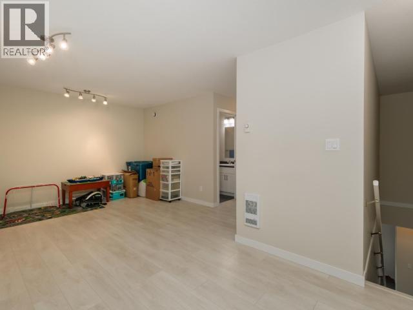
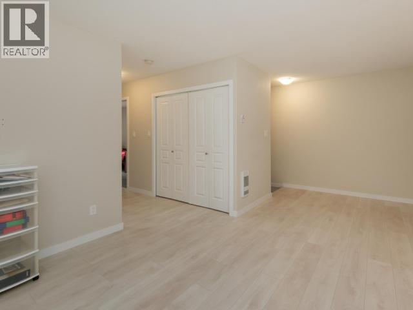
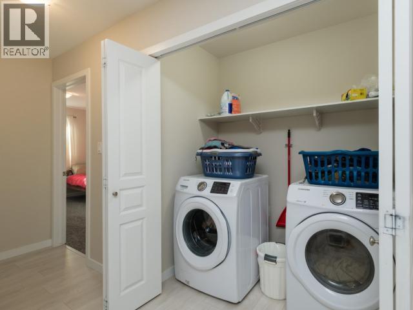
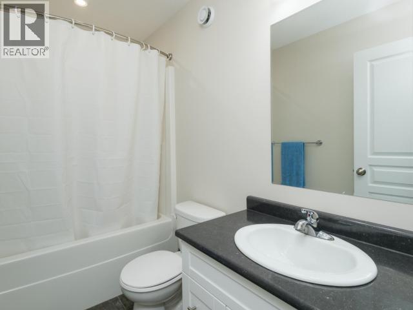
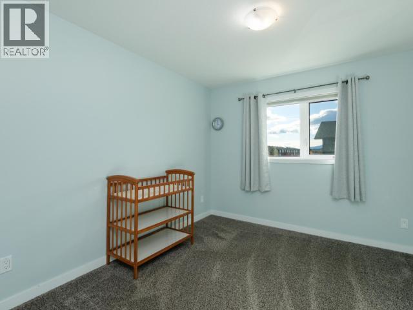
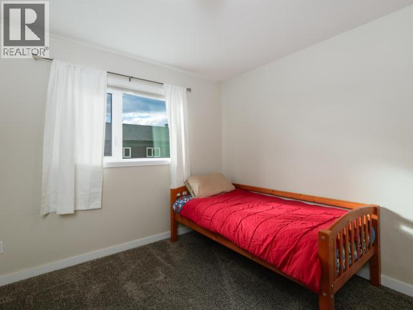
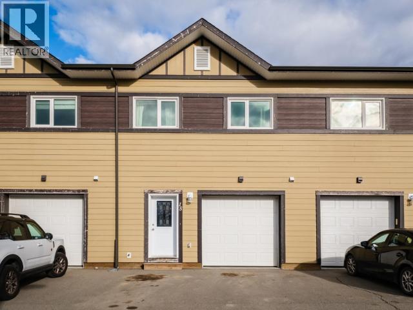
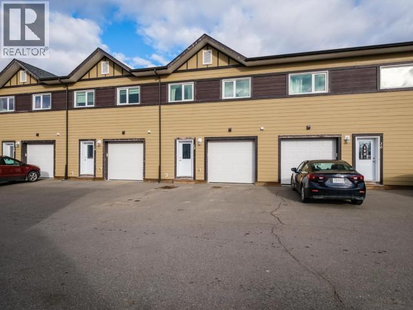
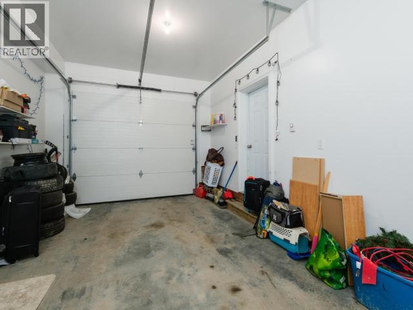
$376.24 MonthlyWelcome to 15-92 Iskoot Crescent, a stylish and energy-efficient townhome offering 1,864 sq. ft. of thoughtfully designed living space. The open-concept main floor features 9' ceilings, a bright corner kitchen with white cabinetry and island, a spacious living room with large windows overlooking the surrounding trees, a dining area and convenient 2-piece bathroom. Upstairs, the primary bedroom offers a walk-in closet and full ensuite with double vanities, while two additional bedrooms are complemented by a second living area and 4-piece bathroom. The second-floor laundry adds everyday convenience. Outside, enjoy a fenced yard with patio backing onto treed space, perfect for relaxing or entertaining. A heated single attached garage plus two additional parking spaces provide plenty of room for vehicles and storage. With its functional layout and multiple living spaces, this home is a great fit for families, roommates or anyone looking for comfortable, low-maintenance living. (id:58681)
Property Details
| MLS® Number | 17751 |
| Property Type | Single Family |
| Structure | Deck |
Building
| Bathroom Total | 3 |
| Bedrooms Total | 3 |
| Appliances | Stove, Refrigerator, Washer, Dishwasher, Dryer, Microwave |
| Constructed Date | 2018 |
| Construction Style Attachment | Attached |
| Size Interior | 1,864 Sqft |
| Type | Row / Townhouse |
Land
| Acreage | No |
| Fence Type | Fence |
| Landscape Features | Lawn |
Rooms
| Level | Type | Length | Width | Dimensions |
|---|---|---|---|---|
| Above | Primary Bedroom | 11 ft ,11 in | 13 ft ,8 in | 11 ft ,11 in x 13 ft ,8 in |
| Above | 4pc Bathroom | Measurements not available | ||
| Above | 5pc Ensuite Bath | Measurements not available | ||
| Above | Bedroom | 10 ft ,4 in | 14 ft ,3 in | 10 ft ,4 in x 14 ft ,3 in |
| Above | Bedroom | 10 ft | 14 ft ,3 in | 10 ft x 14 ft ,3 in |
| Above | Family Room | 20 ft ,9 in | 11 ft ,9 in | 20 ft ,9 in x 11 ft ,9 in |
| Above | Other | 8 ft ,5 in | 5 ft ,6 in | 8 ft ,5 in x 5 ft ,6 in |
| Main Level | Foyer | 7 ft ,10 in | 8 ft ,10 in | 7 ft ,10 in x 8 ft ,10 in |
| Main Level | Living Room | 13 ft ,1 in | 14 ft ,5 in | 13 ft ,1 in x 14 ft ,5 in |
| Main Level | Dining Room | 7 ft ,9 in | 23 ft ,9 in | 7 ft ,9 in x 23 ft ,9 in |
| Main Level | Kitchen | 13 ft ,1 in | 9 ft ,4 in | 13 ft ,1 in x 9 ft ,4 in |
| Main Level | 2pc Bathroom | Measurements not available |
https://www.realtor.ca/real-estate/30387656/15-92-iskoot-crescent-whitehorse

(867) 333-4663
400-4201 4th Ave
Whitehorse, Yukon Y1A 5A1
(867) 667-2514
(867) 667-7132
remaxyukon.com/
Contact Us
Contact us for more information

The trademarks REALTOR®, REALTORS®, and the REALTOR® logo are controlled by The Canadian Real Estate Association (CREA) and identify real estate professionals who are members of CREA. The trademarks MLS®, Multiple Listing Service® and the associated logos are owned by The Canadian Real Estate Association (CREA) and identify the quality of services provided by real estate professionals who are members of CREA. The trademark DDF® is owned by The Canadian Real Estate Association (CREA) and identifies CREA's Data Distribution Facility (DDF®)
October 09 2026 07:36:26
Yukon Real Estate Association
RE/MAX Action Realty