
27 12th Avenue Whitehorse, Yukon Y1A 4J5

$679,000
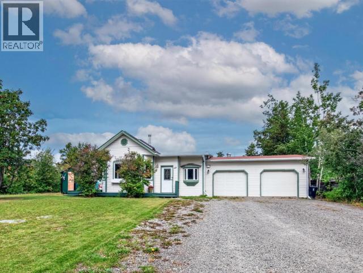
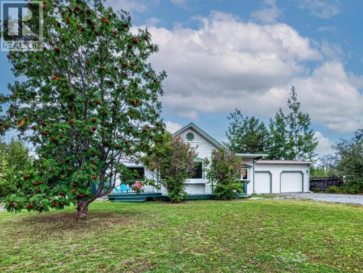
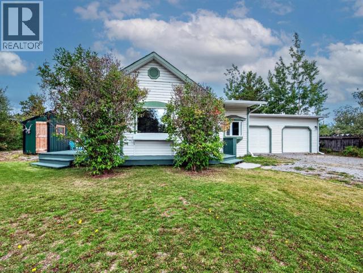
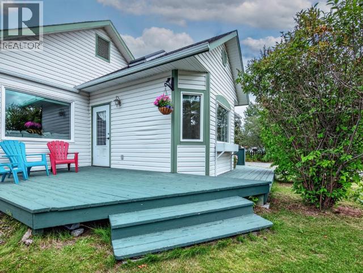
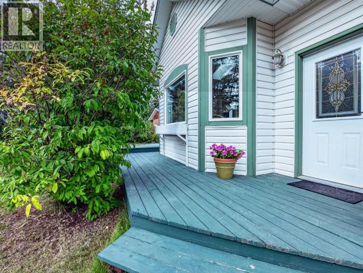
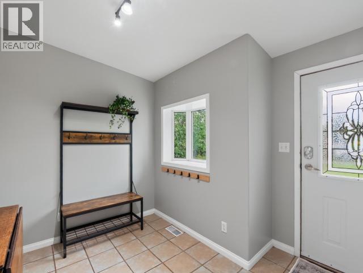
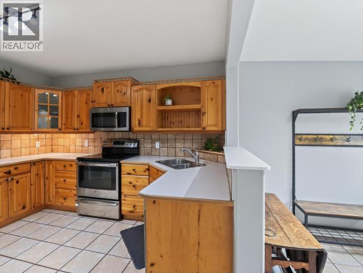
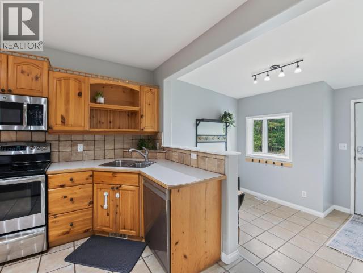
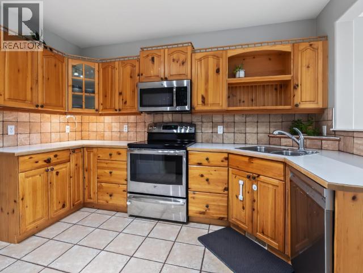
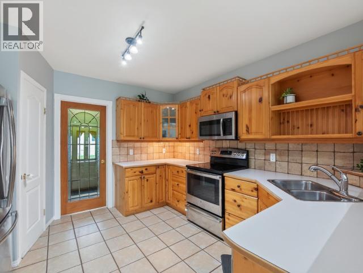
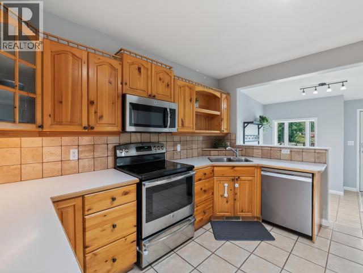
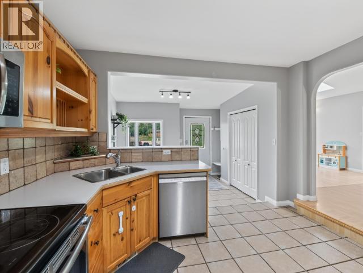
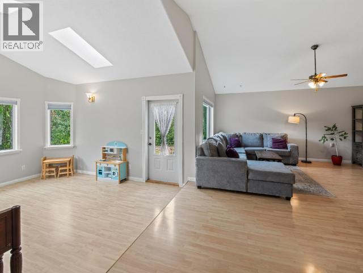
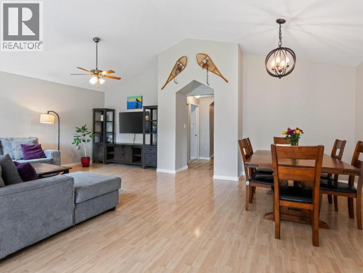
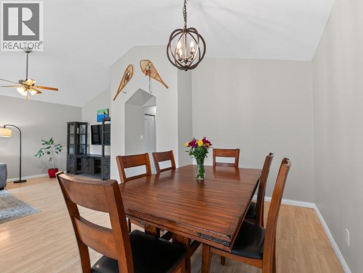
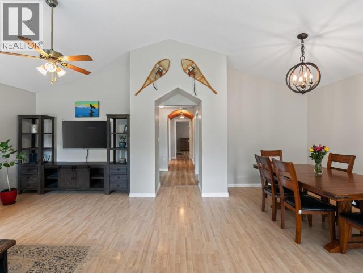
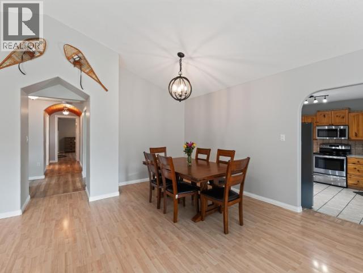
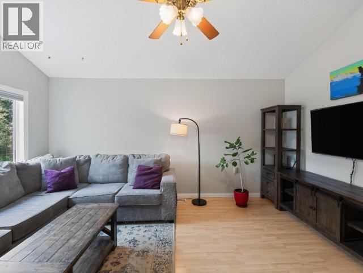
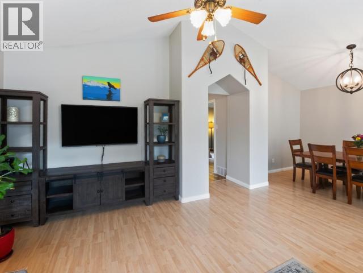
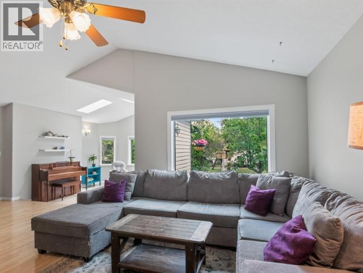
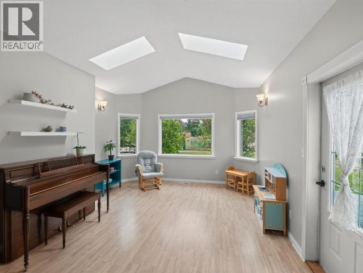
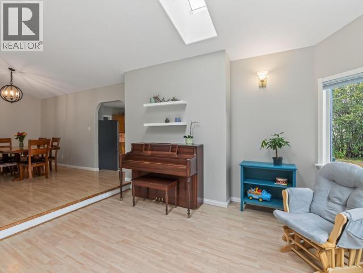
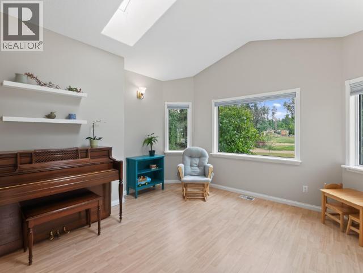
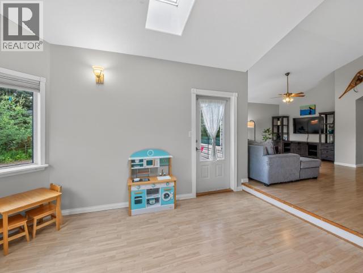
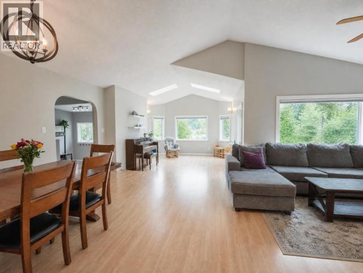
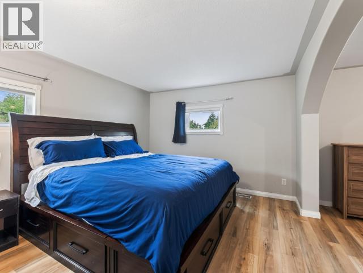
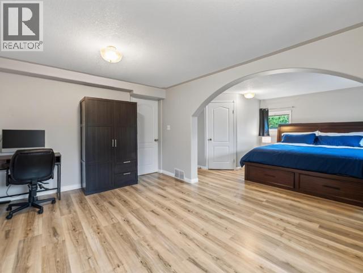
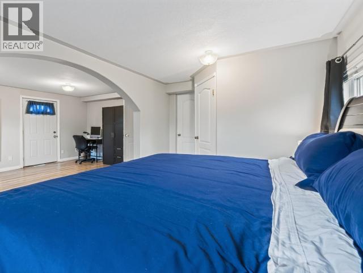
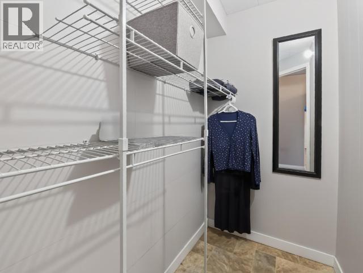
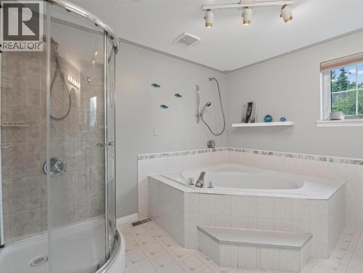
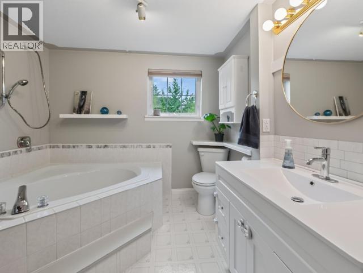
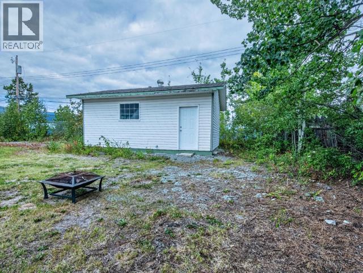
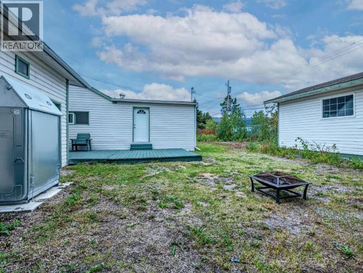
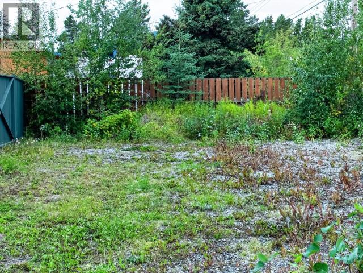
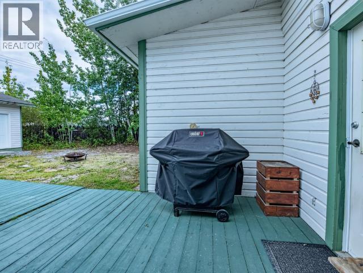
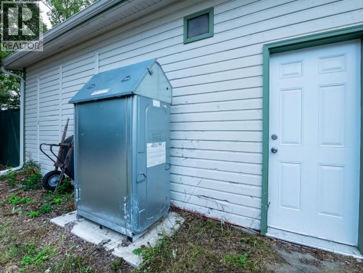
Discover the space you've been patiently awaiting at 27-12th Avenue! Tucked back from the street on an impressive 100' x 200' fenced Porter Creek lot, this bright and spacious rancher delivers room to live, work and play. Generous front and rear entries provide plenty of room for everyday Yukon living. Vaulted ceilings, skylights and an abundance of windows create a bright, airy feel throughout. The well-appointed kitchen features stainless steel appliances and flows easily into the open living space. The gigantic primary bedroom is a true standout, and it encompasses a walk-in closet and adjoining den w/walkout to the rear yard patio for added versatility. A soaker tub and separate shower accent the main bath with shared access to the primary bedroom.. Outdoor space features a large deck, patio and private yard with plenty of room for children, pets and toys. An attached 24' x 28' heated garage and detached 24' x 16' insulated shop complete this standout offering! (id:58681)
Property Details
| MLS® Number | 17645 |
| Property Type | Single Family |
| Features | Rectangular |
| Structure | Patio(s) |
Building
| Bathroom Total | 1 |
| Bedrooms Total | 3 |
| Appliances | Stove, Refrigerator, Washer, Dishwasher, Dryer, Microwave |
| Constructed Date | 1977 |
| Construction Style Attachment | Detached |
| Size Interior | 1,700 Sqft |
| Type | House |
Land
| Acreage | No |
| Fence Type | Fence |
| Landscape Features | Lawn |
| Size Frontage | 100 Ft |
| Size Irregular | 100 X 200 |
| Size Total Text | 100 X 200 |
Rooms
| Level | Type | Length | Width | Dimensions |
|---|---|---|---|---|
| Main Level | Foyer | 10 ft ,4 in | 7 ft ,3 in | 10 ft ,4 in x 7 ft ,3 in |
| Main Level | Living Room | 14 ft | 10 ft ,4 in | 14 ft x 10 ft ,4 in |
| Main Level | Dining Room | 10 ft ,9 in | 7 ft ,7 in | 10 ft ,9 in x 7 ft ,7 in |
| Main Level | Kitchen | 11 ft ,10 in | 11 ft ,10 in | 11 ft ,10 in x 11 ft ,10 in |
| Main Level | Primary Bedroom | 23 ft ,3 in | 16 ft ,1 in | 23 ft ,3 in x 16 ft ,1 in |
| Main Level | 4pc Bathroom | Measurements not available | ||
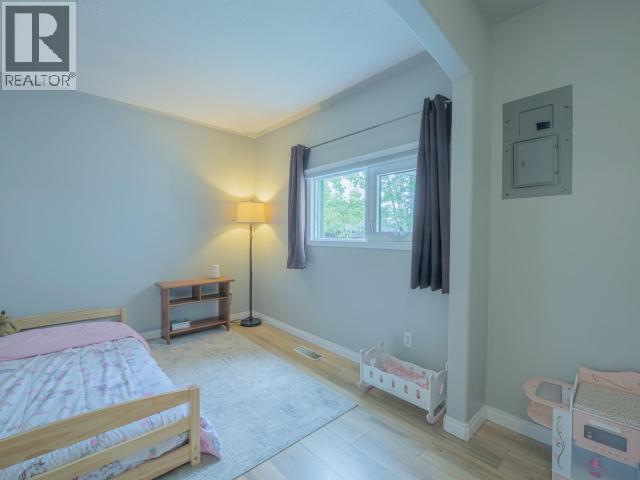
| Main Level | Bedroom | 15 ft ,8 in | 8 ft ,7 in | 15 ft ,8 in x 8 ft ,7 in |
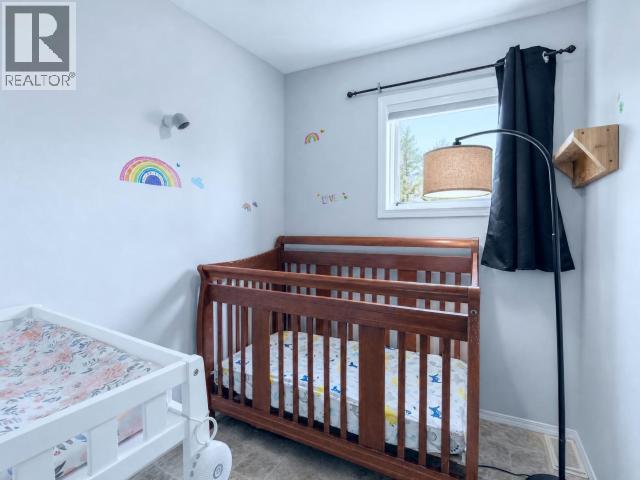
| Main Level | Bedroom | 9 ft ,2 in | 6 ft ,3 in | 9 ft ,2 in x 6 ft ,3 in |
| Main Level | Family Room | 13 ft ,4 in | 11 ft ,11 in | 13 ft ,4 in x 11 ft ,11 in |
| Main Level | Laundry Room | 11 ft ,7 in | 8 ft ,9 in | 11 ft ,7 in x 8 ft ,9 in |
https://www.realtor.ca/real-estate/30197889/27-12th-avenue-whitehorse

400-4201 4th Ave
Whitehorse, Yukon Y1A 5A1
(867) 667-2514
(867) 667-7132
remaxyukon.com/
Contact Us
Contact us for more information

The trademarks REALTOR®, REALTORS®, and the REALTOR® logo are controlled by The Canadian Real Estate Association (CREA) and identify real estate professionals who are members of CREA. The trademarks MLS®, Multiple Listing Service® and the associated logos are owned by The Canadian Real Estate Association (CREA) and identify the quality of services provided by real estate professionals who are members of CREA. The trademark DDF® is owned by The Canadian Real Estate Association (CREA) and identifies CREA's Data Distribution Facility (DDF®)
August 26 2026 11:37:45
Yukon Real Estate Association
RE/MAX Action Realty