
20 Quick Street Whitehorse, Yukon Y1A 0T9

$858,800
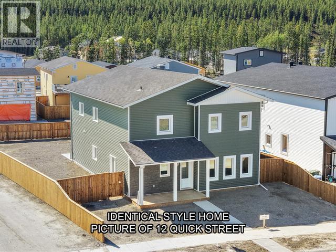
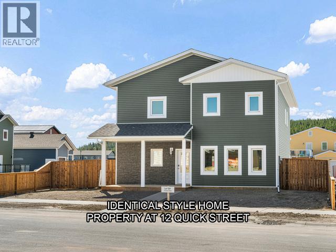
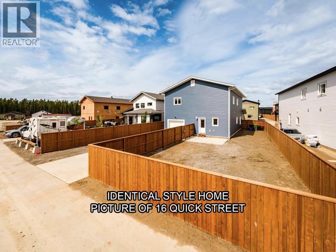
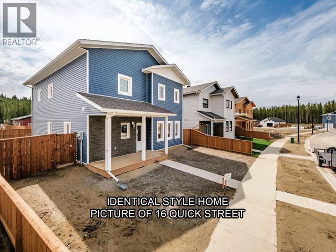
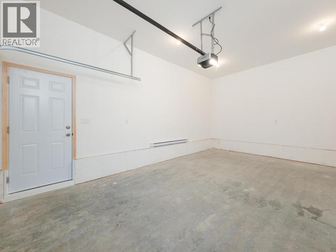
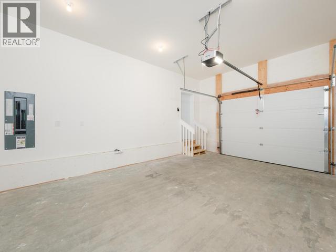
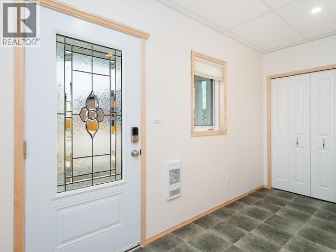
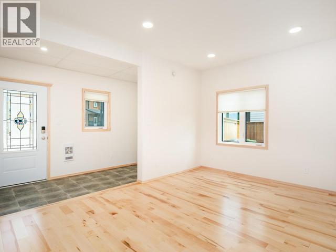
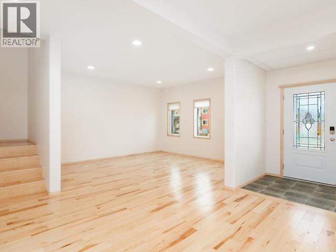
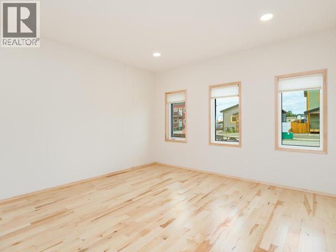
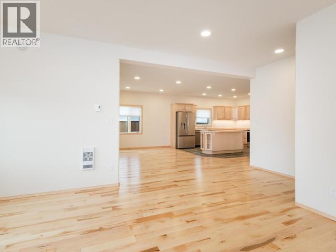
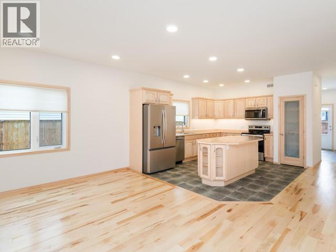
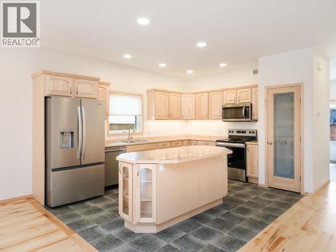
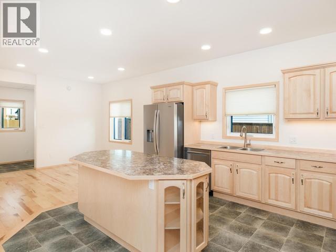
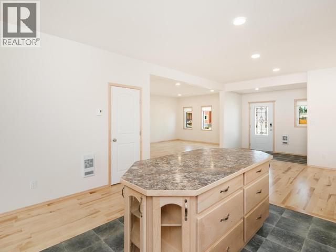
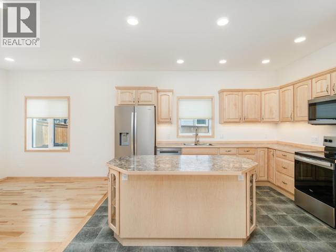
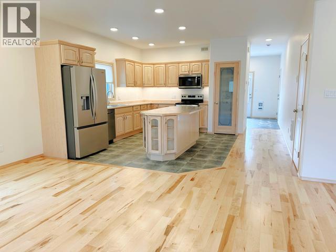
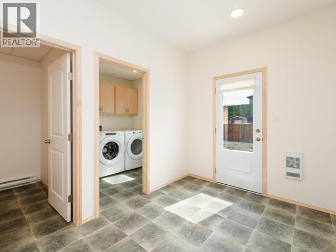
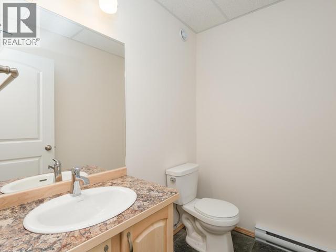
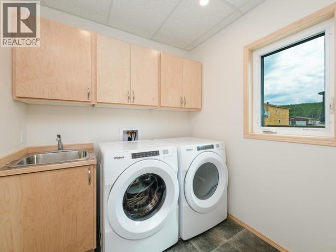
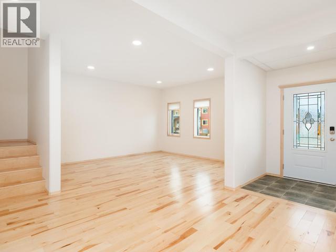
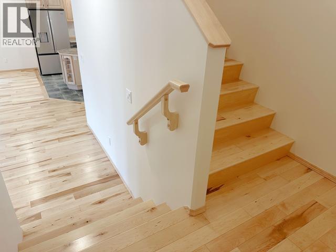
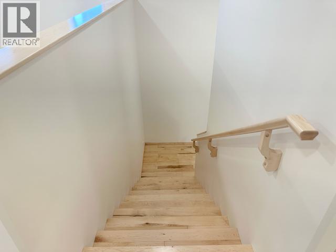
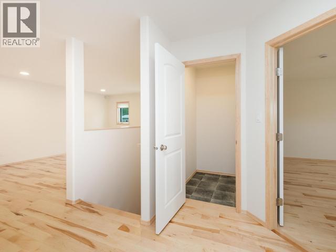
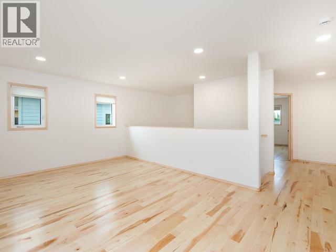
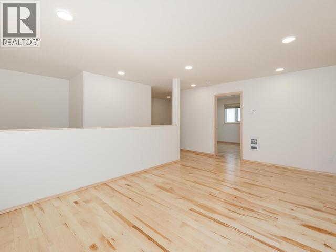
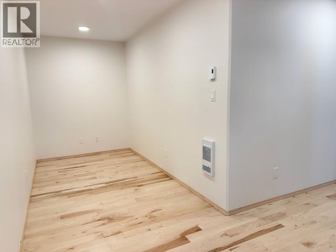
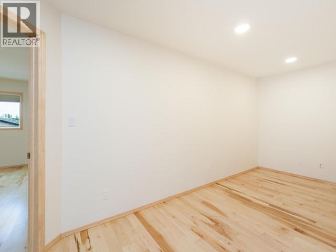
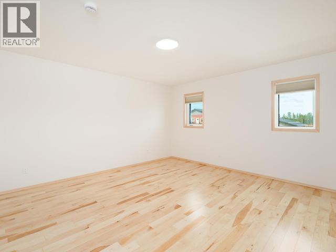
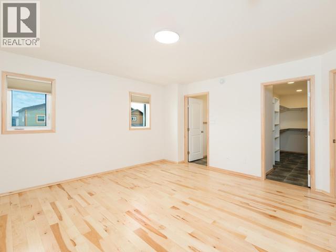
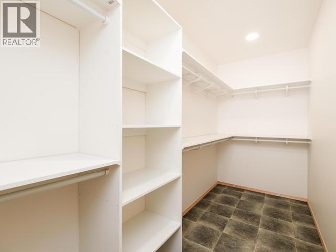
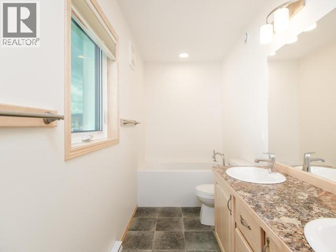
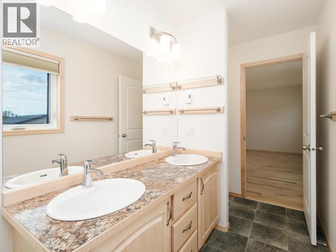
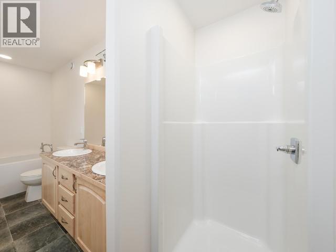
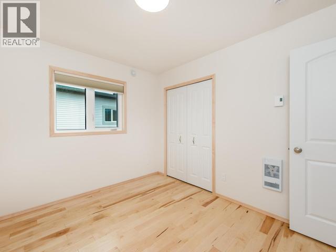
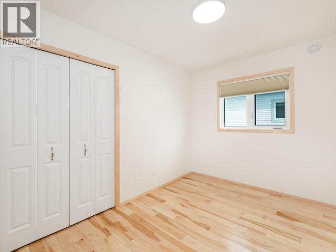
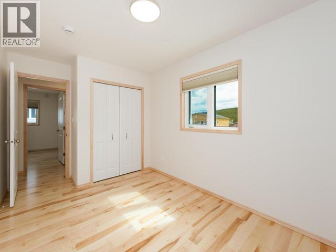
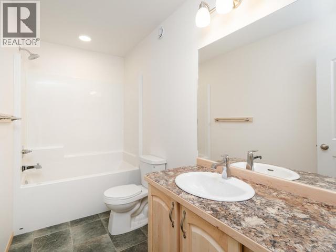
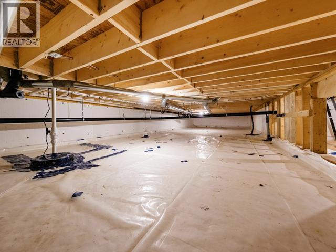
OPEN HOUSE | SAT | AUG 22 | 1-3PM @ SHOWHOME DOWN THE STREET Quality throughout this two-storey Whitewater Homes build with 2,620 sqft of living space, 4 bedrooms, plus den, 2.5 bathrooms, 2 living rooms, dining area, large kitchen, custom blinds, 1,148 sqft heated crawl space & attached heated garage. Situated on 6,393 sqft FENCED Lot with laneway access, large extra-wide/double-long concrete driveway with room for RV's. Magnificent hardwood floors & cabinetry, quality finishings throughout. Main floor hosts 9ft ceilings, dining area, living room, large entrances, half bath, laundry room and a beautiful kitchen with maple cabinetry, a pantry and large island. Top floor hosts the 4 bedrooms, 4pc bathroom, 5pc ensuite, large living room and den. Beautiful master bedroom with double vanity, a huge soaker tub, stand-up shower and walk-in closet. Loads of closets. R40 walls & R80 roof, quad pane windows, electric heating, LED lighting, HRV & sump-pump. 6-Quality appliances included. (id:58681)
Open House
This property has open houses!
1:00 pm
Ends at:3:00 pm
Come to the Showhome @ 12 Quick Street. Look for the OPEN SIGNS.Gorgeous 2620 sqft 4 bed/3 bath/den.
Property Details
| MLS® Number | 17627 |
| Property Type | Single Family |
| Community Features | School Bus |
| Features | Irregular Lot Size, Flat Site, Lane, Rectangular, Lighting |
| Structure | Patio(s), Deck |
Building
| Bathroom Total | 3 |
| Bedrooms Total | 4 |
| Appliances | Stove, Refrigerator, Washer, Dishwasher, Dryer, Microwave |
| Constructed Date | 2027 |
| Construction Style Attachment | Detached |
| Fixture | Drapes/window Coverings |
| Size Interior | 2,620 Sqft |
| Type | House |
Land
| Acreage | No |
| Fence Type | Fence |
| Size Irregular | 6393 |
| Size Total | 6393 Sqft |
| Size Total Text | 6393 Sqft |
Rooms
| Level | Type | Length | Width | Dimensions |
|---|---|---|---|---|
| Above | Primary Bedroom | 15 ft ,2 in | 15 ft | 15 ft ,2 in x 15 ft |
| Above | 4pc Bathroom | Measurements not available | ||
| Above | Bedroom | 12 ft ,8 in | 8 ft ,11 in | 12 ft ,8 in x 8 ft ,11 in |
| Above | Bedroom | 10 ft ,11 in | 8 ft ,5 in | 10 ft ,11 in x 8 ft ,5 in |
| Above | Bedroom | 10 ft ,11 in | 9 ft ,3 in | 10 ft ,11 in x 9 ft ,3 in |
| Above | Other | 4 ft ,11 in | 4 ft ,9 in | 4 ft ,11 in x 4 ft ,9 in |
| Above | 5pc Ensuite Bath | Measurements not available | ||
| Above | Den | 11 ft | 6 ft ,4 in | 11 ft x 6 ft ,4 in |
| Above | Family Room | 14 ft | 12 ft ,1 in | 14 ft x 12 ft ,1 in |
| Main Level | Foyer | 10 ft ,6 in | 8 ft ,6 in | 10 ft ,6 in x 8 ft ,6 in |
| Main Level | Living Room | 15 ft ,2 in | 15 ft ,2 in | 15 ft ,2 in x 15 ft ,2 in |
| Main Level | Dining Room | 15 ft ,6 in | 11 ft ,5 in | 15 ft ,6 in x 11 ft ,5 in |
| Main Level | Kitchen | 15 ft ,6 in | 14 ft ,1 in | 15 ft ,6 in x 14 ft ,1 in |
| Main Level | 2pc Bathroom | Measurements not available | ||
| Main Level | Foyer | 3 ft | 3 ft | 3 ft x 3 ft |
| Main Level | Laundry Room | 7 ft | 6 ft ,7 in | 7 ft x 6 ft ,7 in |
https://www.realtor.ca/real-estate/30178834/20-quick-street-whitehorse

(867) 334-9476
400-4201 4th Ave
Whitehorse, Yukon Y1A 5A1
(867) 667-2514
(867) 667-7132
remaxyukon.com/
Contact Us
Contact us for more information

The trademarks REALTOR®, REALTORS®, and the REALTOR® logo are controlled by The Canadian Real Estate Association (CREA) and identify real estate professionals who are members of CREA. The trademarks MLS®, Multiple Listing Service® and the associated logos are owned by The Canadian Real Estate Association (CREA) and identify the quality of services provided by real estate professionals who are members of CREA. The trademark DDF® is owned by The Canadian Real Estate Association (CREA) and identifies CREA's Data Distribution Facility (DDF®)
August 20 2026 04:36:26
Yukon Real Estate Association
RE/MAX Action Realty