
86-100 Lewes Boulevard Whitehorse, Yukon Y1A 3W1

$399,000Maintenance,
$450 Monthly
Maintenance,
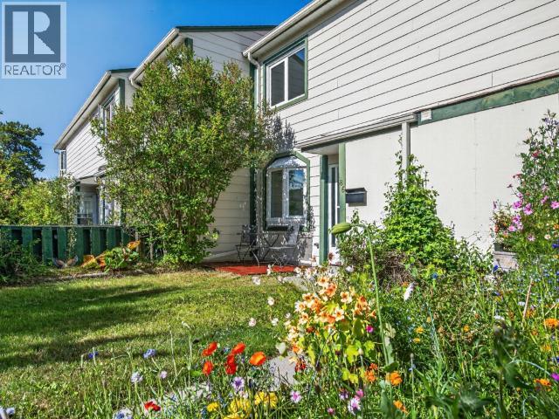
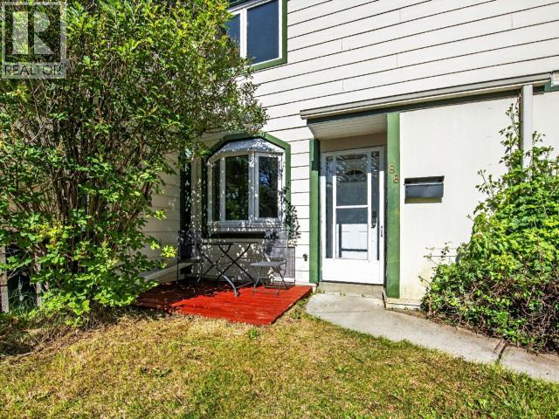
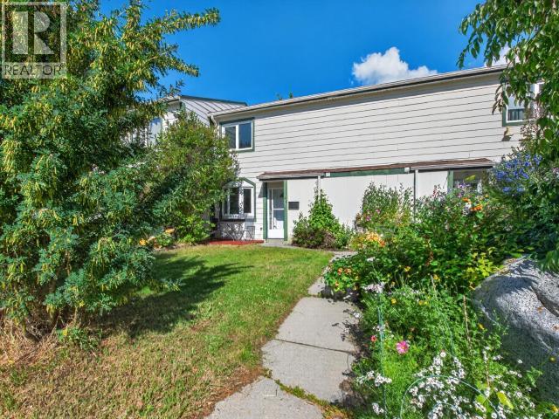
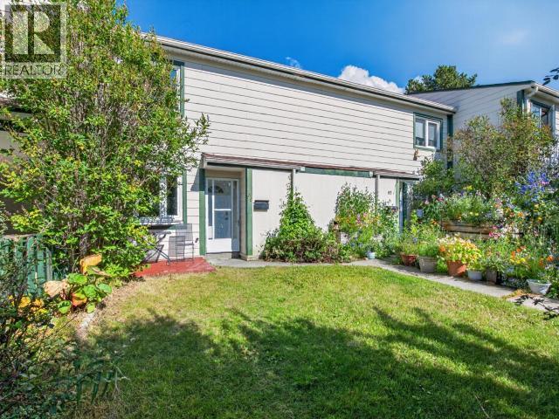
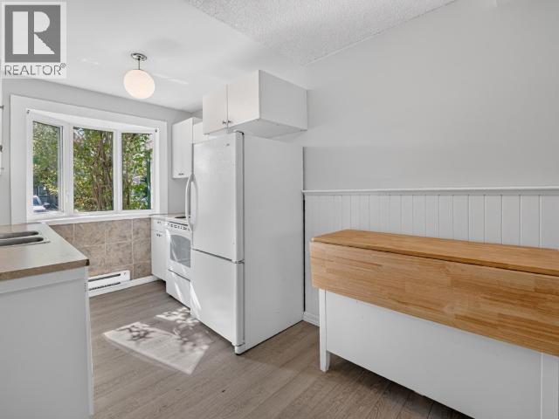
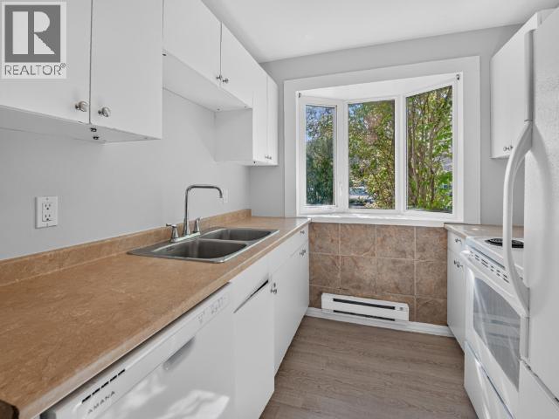
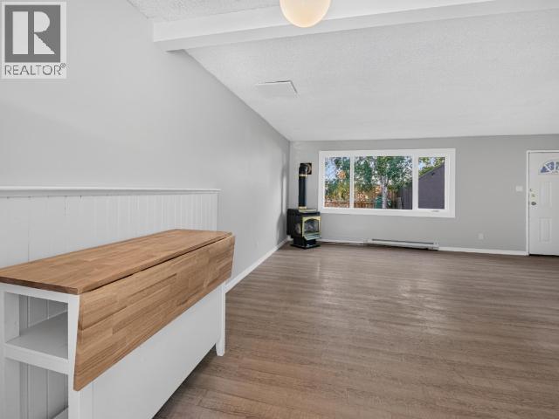
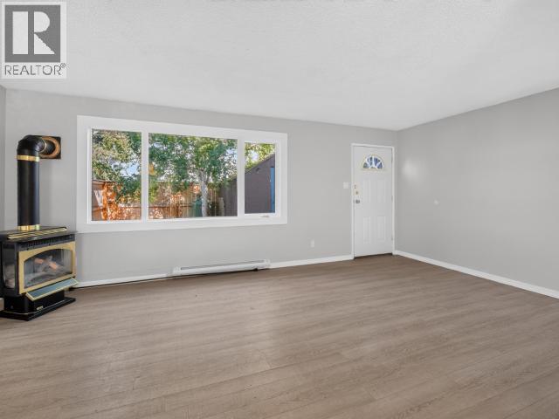
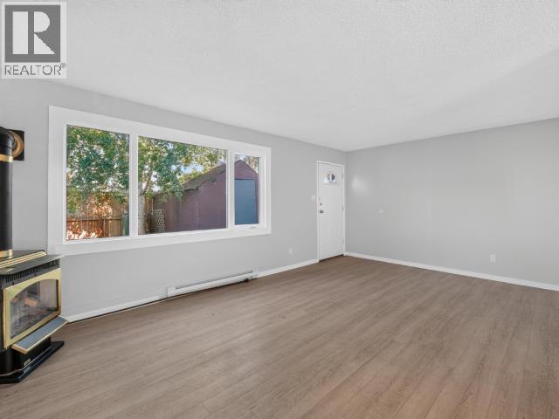

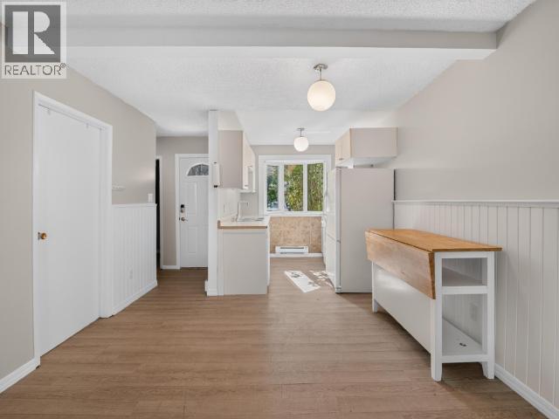
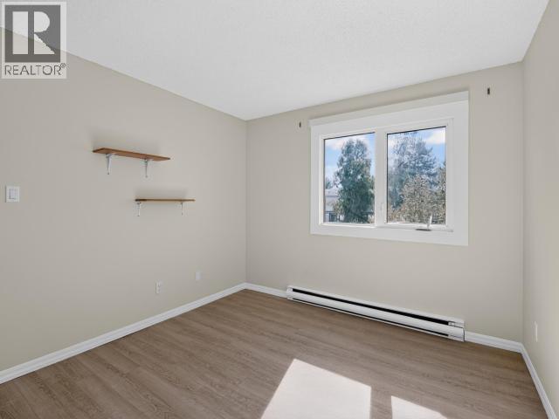
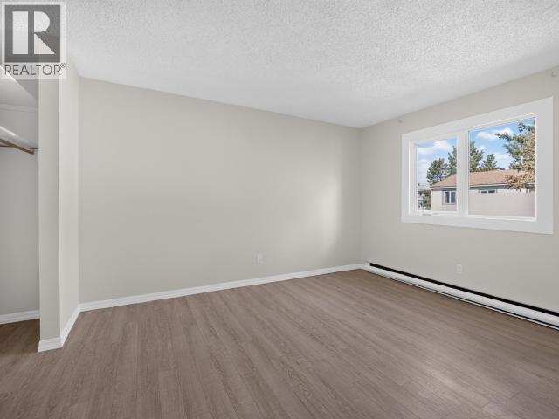
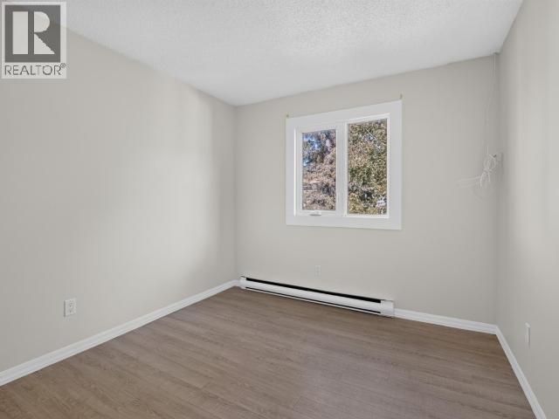
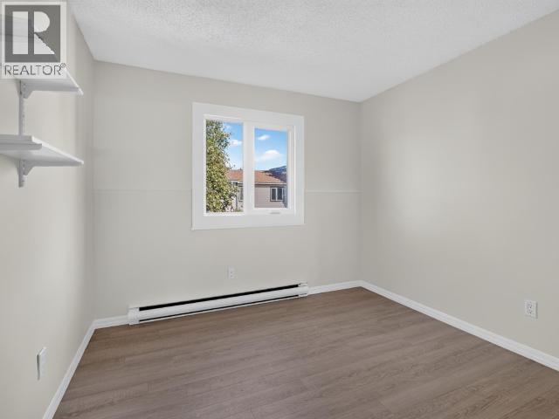
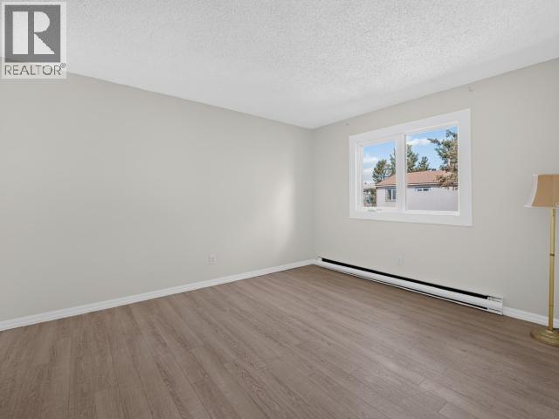
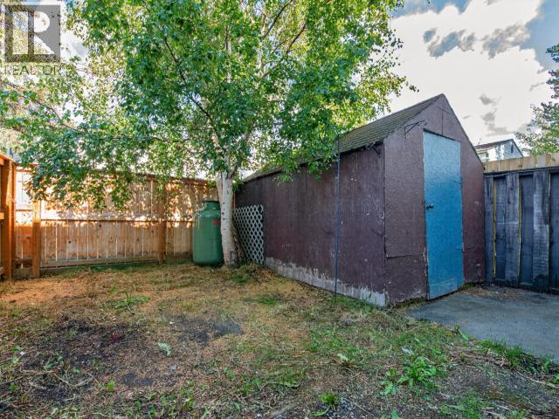

$450 MonthlyWelcome to Riverdale! This spacious 4-bedroom, 1.5-bath townhouse condo offers plenty of room for family, friends and everything that comes with a busy household. Electric baseboard heat throughout keeps things simple, while the cozy gas fireplace adds warmth and ambience when the Yukon temperatures dip. The fully fenced backyard is perfect for kids, pets, summer BBQs or simply soaking up a little sunshine. Located in the heart of one of Whitehorse's most established neighbourhoods, you're close to schools, parks, trails, downtown and everyday amenities. Condo fees are $450/month, and even better--the special levy has already been paid! With four bedrooms, generous living space and a fantastic Riverdale location, this is an affordable opportunity to put down some roots without giving up the space you need. Come have a look--there's room for everyone! (id:58681)
Property Details
| MLS® Number | 17626 |
| Property Type | Single Family |
| Features | Flat Site, Rectangular, Medium Bush |
| Storage Type | Storage Shed |
| Structure | Patio(s) |
Building
| Bathroom Total | 2 |
| Bedrooms Total | 4 |
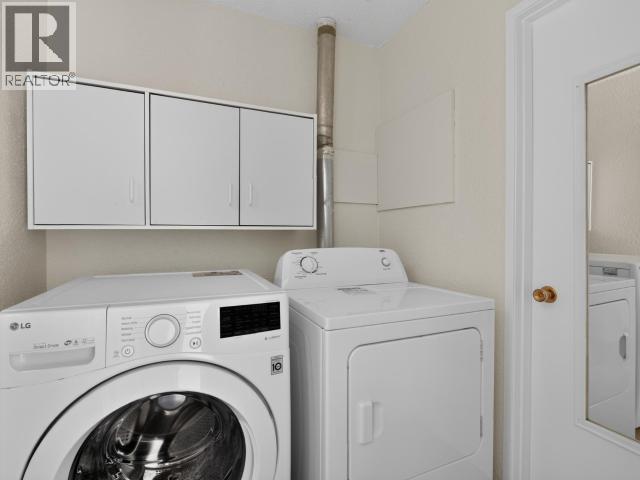
| Appliances | Stove, Refrigerator, Washer, Dishwasher, Dryer |
| Constructed Date | 1974 |
| Construction Style Attachment | Attached |
| Fireplace Fuel | Gas |
| Fireplace Present | Yes |
| Fireplace Type | Conventional |
| Size Interior | 1,375 Sqft |
| Type | Row / Townhouse |
Land
| Acreage | No |
| Fence Type | Fence |
Rooms
| Level | Type | Length | Width | Dimensions |
|---|---|---|---|---|
| Above | Primary Bedroom | 14 ft ,1 in | 13 ft ,4 in | 14 ft ,1 in x 13 ft ,4 in |
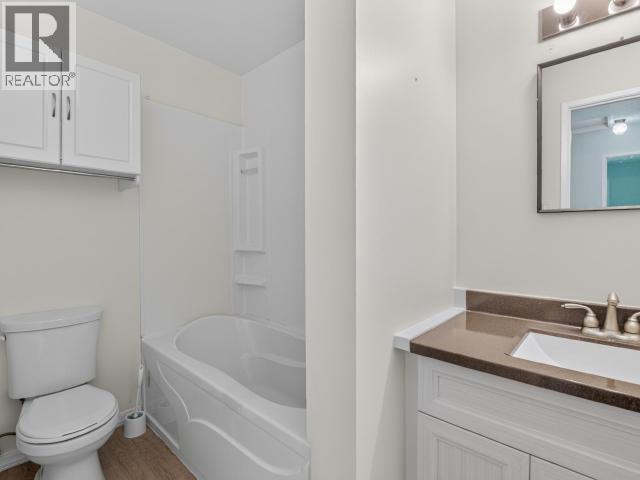
| Above | 4pc Bathroom | Measurements not available | ||
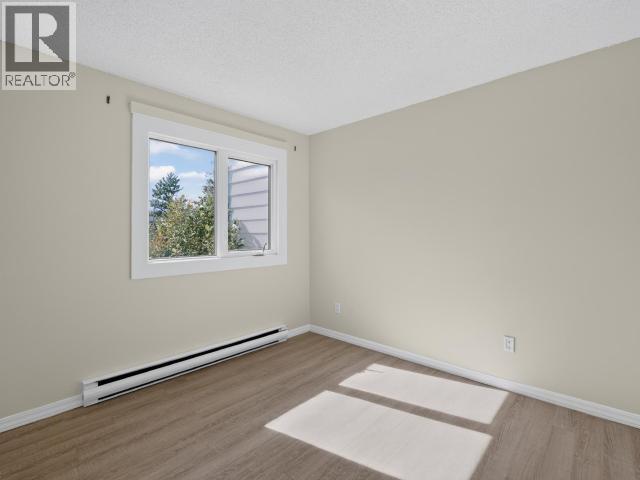
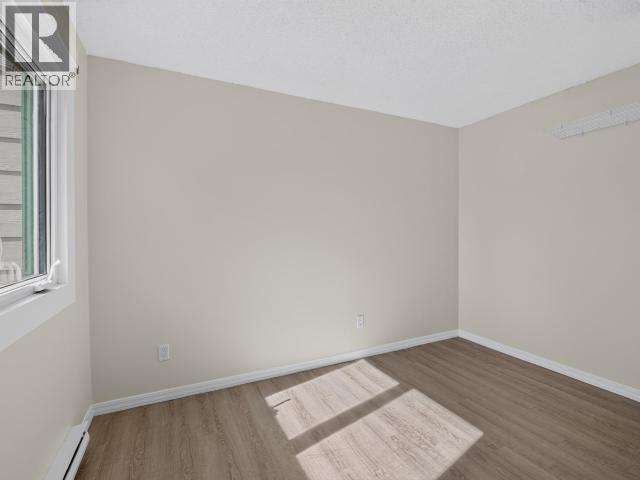
| Above | Bedroom | 11 ft ,9 in | 10 ft ,1 in | 11 ft ,9 in x 10 ft ,1 in |
| Above | Bedroom | 12 ft ,3 in | 9 ft ,6 in | 12 ft ,3 in x 9 ft ,6 in |
| Above | Bedroom | 12 ft ,3 in | 9 ft ,11 in | 12 ft ,3 in x 9 ft ,11 in |
| Above | Laundry Room | 6 ft ,5 in | 5 ft ,11 in | 6 ft ,5 in x 5 ft ,11 in |
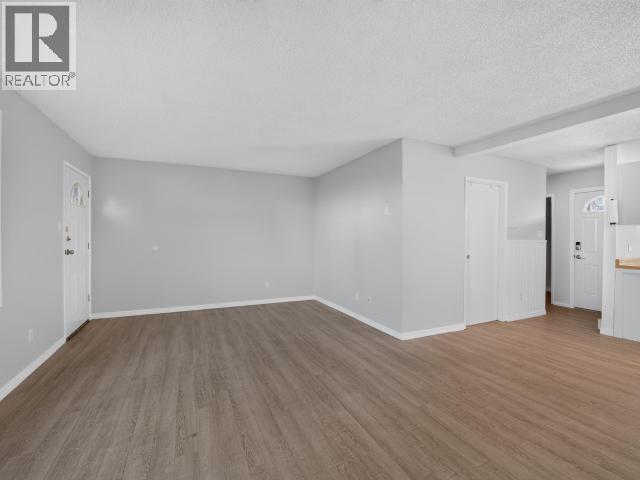
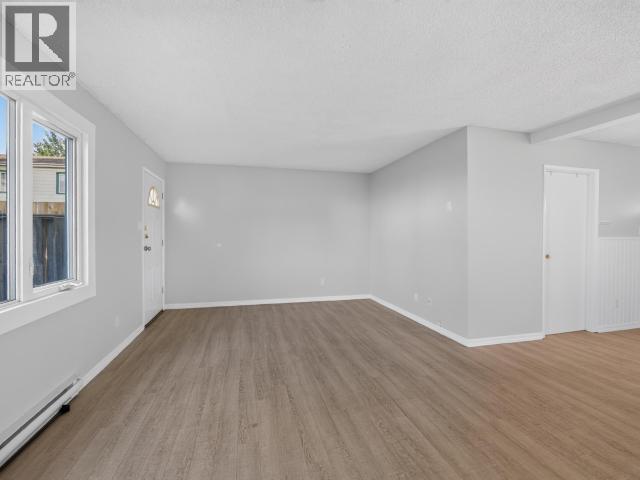
| Main Level | Living Room | 19 ft ,9 in | 12 ft ,2 in | 19 ft ,9 in x 12 ft ,2 in |
| Main Level | Dining Room | 11 ft ,2 in | 8 ft ,4 in | 11 ft ,2 in x 8 ft ,4 in |
| Main Level | Kitchen | 7 ft ,10 in | 7 ft ,1 in | 7 ft ,10 in x 7 ft ,1 in |
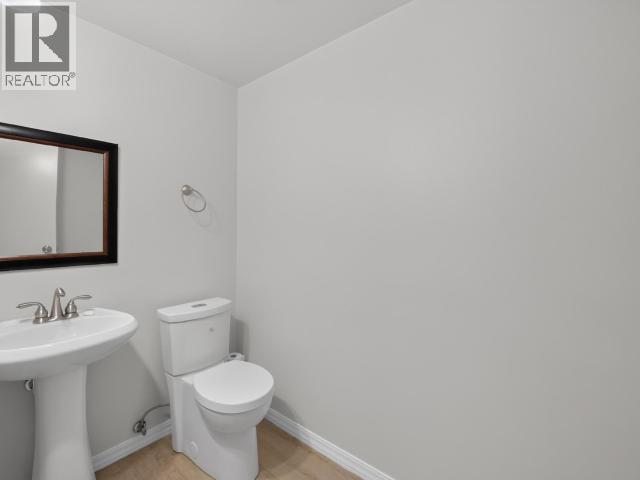
| Main Level | 2pc Bathroom | Measurements not available |
https://www.realtor.ca/real-estate/30177946/86-100-lewes-boulevard-whitehorse

400-4201 4th Ave
Whitehorse, Yukon Y1A 5A1
(867) 667-2514
(867) 667-7132
remaxyukon.com/
Contact Us
Contact us for more information

The trademarks REALTOR®, REALTORS®, and the REALTOR® logo are controlled by The Canadian Real Estate Association (CREA) and identify real estate professionals who are members of CREA. The trademarks MLS®, Multiple Listing Service® and the associated logos are owned by The Canadian Real Estate Association (CREA) and identify the quality of services provided by real estate professionals who are members of CREA. The trademark DDF® is owned by The Canadian Real Estate Association (CREA) and identifies CREA's Data Distribution Facility (DDF®)
August 20 2026 03:28:27
Yukon Real Estate Association
RE/MAX Action Realty