
1512 Centennial Street Whitehorse, Yukon Y1A 3Z1

$635,000
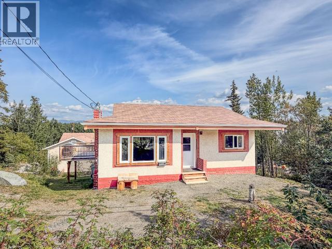
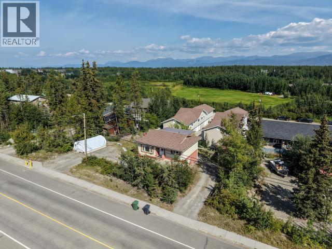
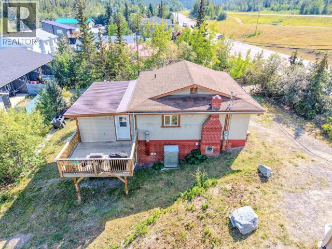
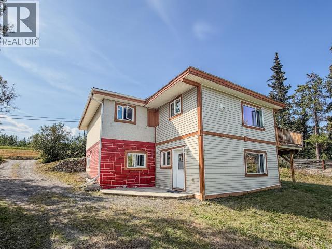
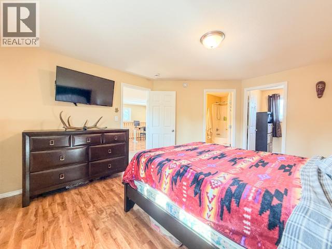
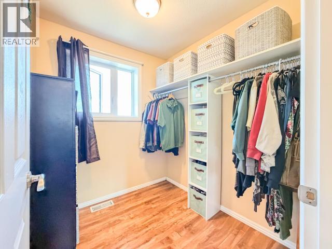
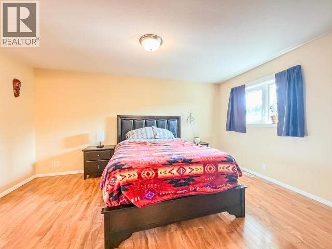
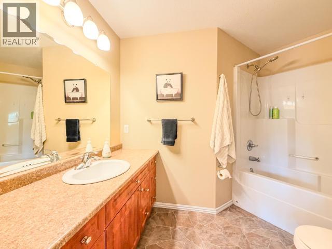
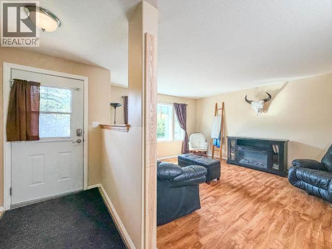
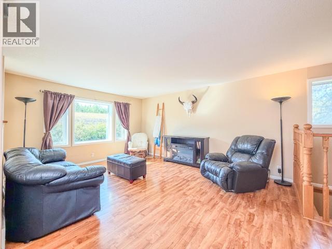
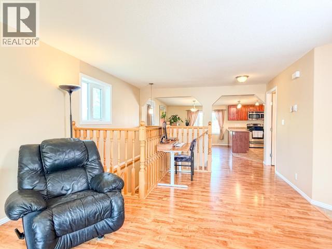
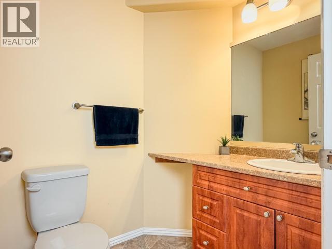
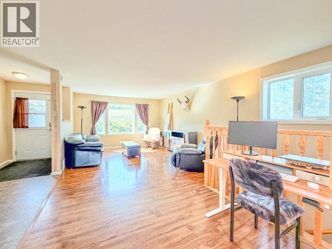
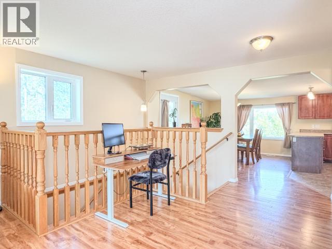
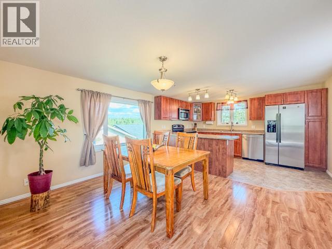
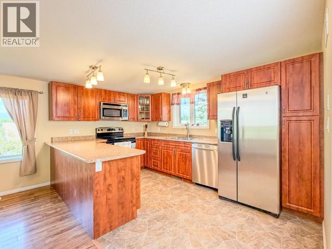
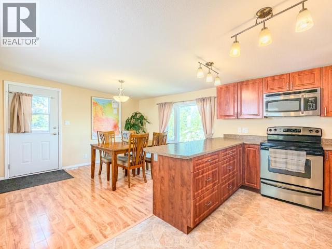
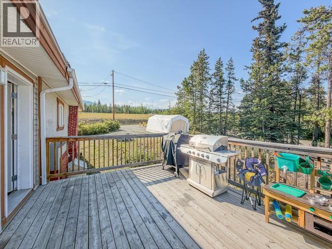
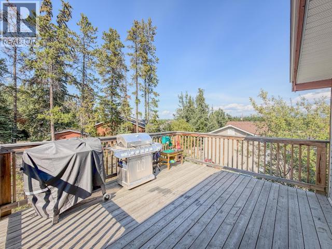
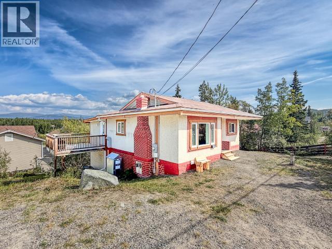
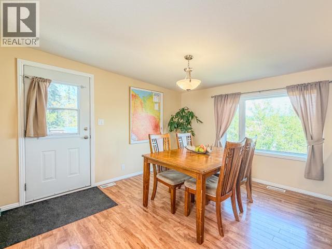
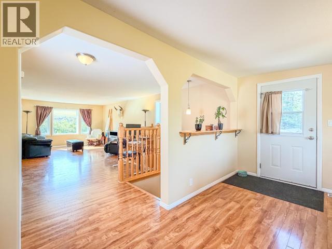
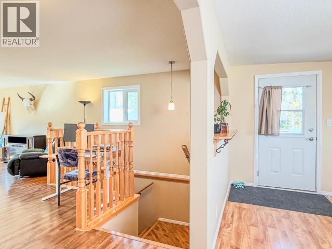
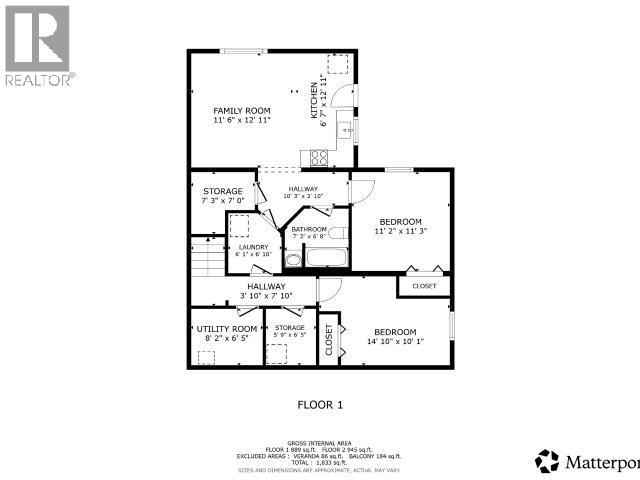
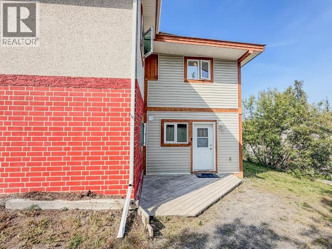
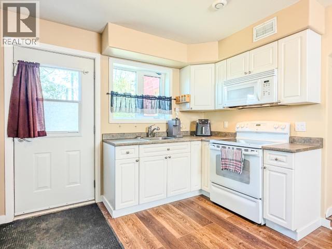
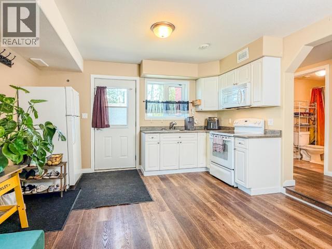
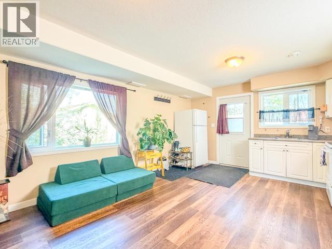
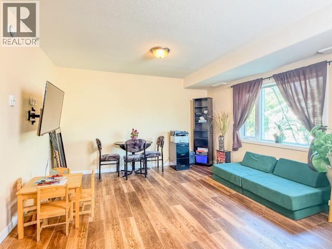
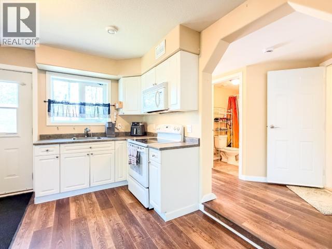
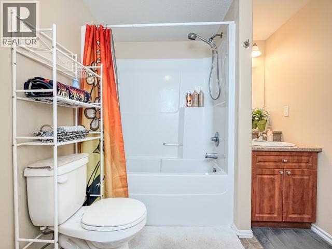
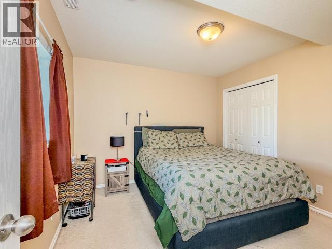
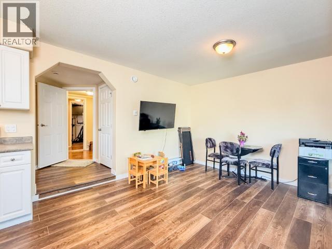
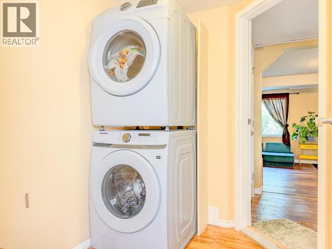
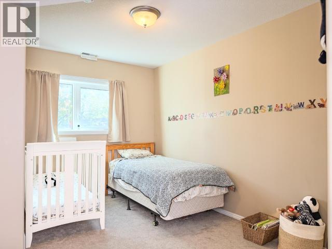
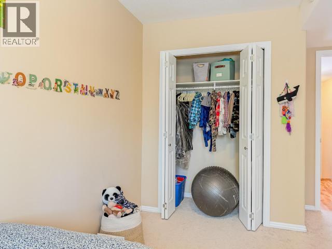
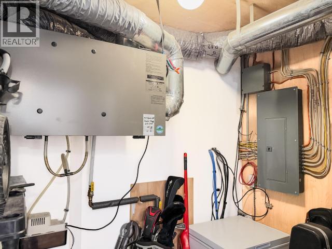
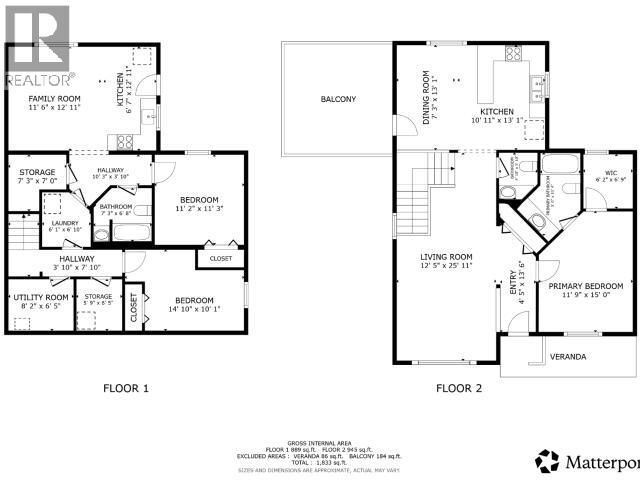
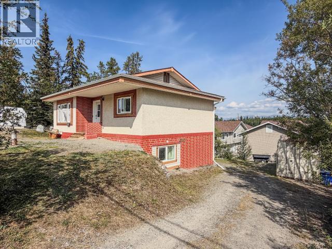
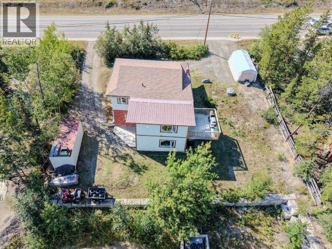
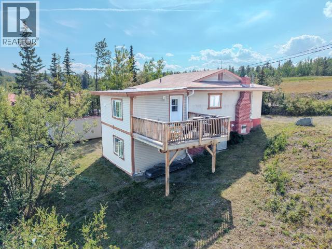
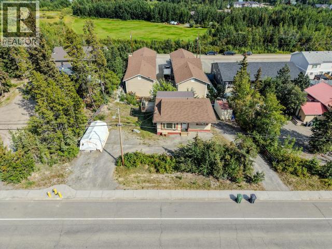
3-bedroom updated home with a legal living suite on an 8,944 sq ft lot. The major updates were completed with permits in 2012: the suite was built, a complete rewire with a 200 AMP panel, a new roof, kitchen, flooring, light fixtures, and triple-pane windows throughout the home. You will love the size of all the rooms. The main floor is open and bright, featuring an updated kitchen with stainless steel appliances and tons of counter space and cabinets. The kitchen flows seamlessly into the eating area, which opens right out to the deck with room to relax and enjoy the BBQ. The master bedroom can accommodate a king bed and has a full ensuite plus a walk-in closet. Downstairs are the 1-bedroom suite, the shared laundry room, and the 2nd bedroom for the main floor. Lots of parking. Zoned CNNx(c) -Commercial Neighbourhood Node. (id:58681)
Property Details
| MLS® Number | 17621 |
| Property Type | Single Family |
| Features | Rectangular, Hilly |
| Structure | Patio(s), Deck |
Building
| Bathroom Total | 3 |
| Bedrooms Total | 3 |
| Appliances | Stove, Refrigerator, Washer, Dishwasher, Dryer |
| Constructed Date | 1970 |
| Construction Style Attachment | Detached |
| Type | House |
Land
| Acreage | No |
| Size Irregular | 8944 |
| Size Total | 8944 Sqft |
| Size Total Text | 8944 Sqft |
Rooms
| Level | Type | Length | Width | Dimensions |
|---|---|---|---|---|
| Basement | Living Room | 11 ft ,6 in | 12 ft ,11 in | 11 ft ,6 in x 12 ft ,11 in |
| Basement | Kitchen | 6 ft ,7 in | 12 ft ,11 in | 6 ft ,7 in x 12 ft ,11 in |
| Basement | Primary Bedroom | 11 ft ,2 in | 11 ft ,3 in | 11 ft ,2 in x 11 ft ,3 in |
| Basement | 4pc Bathroom | Measurements not available | ||
| Basement | Bedroom | 14 ft ,10 in | 10 ft ,1 in | 14 ft ,10 in x 10 ft ,1 in |
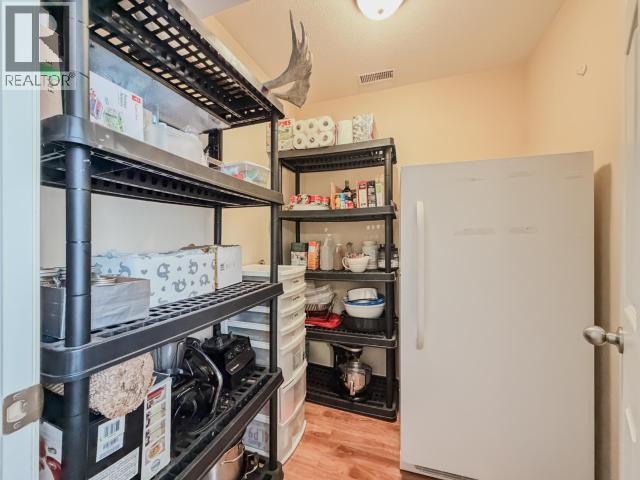
| Basement | Storage | 5 ft ,9 in | 6 ft ,5 in | 5 ft ,9 in x 6 ft ,5 in |
| Basement | Utility Room | 8 ft ,2 in | 6 ft ,5 in | 8 ft ,2 in x 6 ft ,5 in |
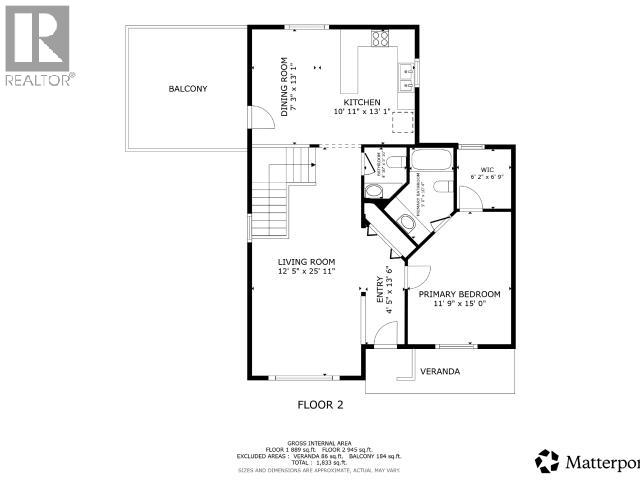
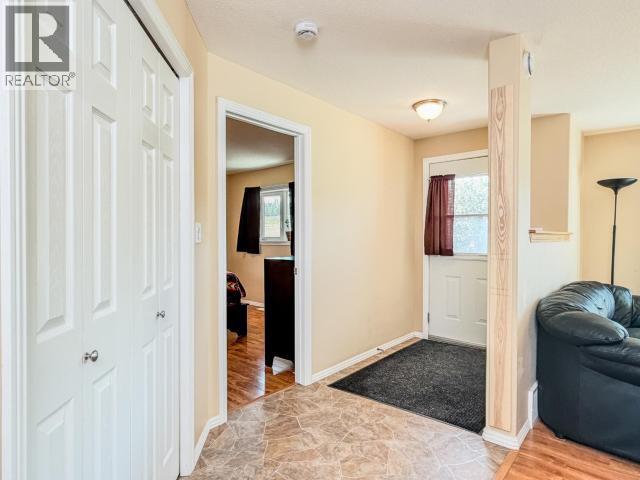
| Main Level | Foyer | 4 ft ,5 in | 13 ft ,6 in | 4 ft ,5 in x 13 ft ,6 in |
| Main Level | Living Room | 12 ft ,5 in | 25 ft ,11 in | 12 ft ,5 in x 25 ft ,11 in |
| Main Level | Dining Room | 7 ft ,3 in | 13 ft ,1 in | 7 ft ,3 in x 13 ft ,1 in |
| Main Level | Kitchen | 10 ft ,11 in | 13 ft ,1 in | 10 ft ,11 in x 13 ft ,1 in |
| Main Level | Primary Bedroom | 11 ft ,9 in | 15 ft | 11 ft ,9 in x 15 ft |
| Main Level | 4pc Bathroom | Measurements not available | ||
| Main Level | 2pc Bathroom | Measurements not available |
https://www.realtor.ca/real-estate/30171900/1512-centennial-street-whitehorse

400-4201 4th Ave
Whitehorse, Yukon Y1A 5A1
(867) 667-2514
(867) 667-7132
remaxyukon.com/
Contact Us
Contact us for more information

The trademarks REALTOR®, REALTORS®, and the REALTOR® logo are controlled by The Canadian Real Estate Association (CREA) and identify real estate professionals who are members of CREA. The trademarks MLS®, Multiple Listing Service® and the associated logos are owned by The Canadian Real Estate Association (CREA) and identify the quality of services provided by real estate professionals who are members of CREA. The trademark DDF® is owned by The Canadian Real Estate Association (CREA) and identifies CREA's Data Distribution Facility (DDF®)
August 19 2026 03:36:18
Yukon Real Estate Association
RE/MAX Action Realty