
54 Scout Lake Road Whitehorse North, Yukon Y1A 6M9

$1,525,000
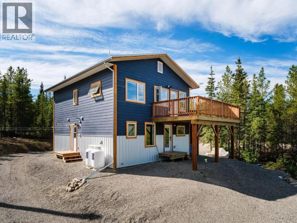
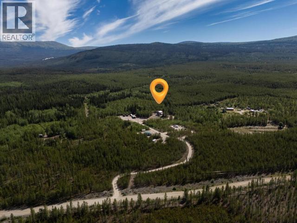
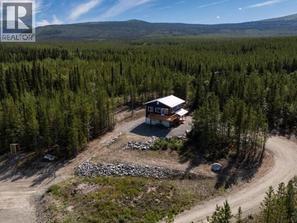
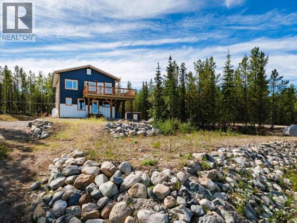
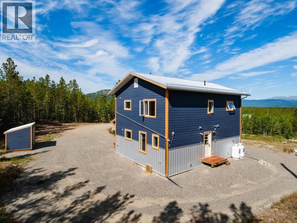
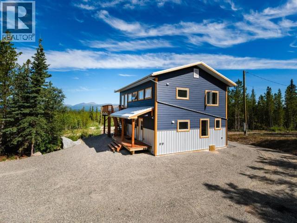
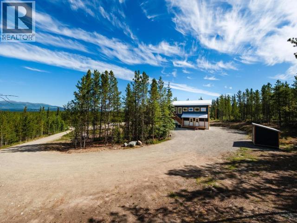
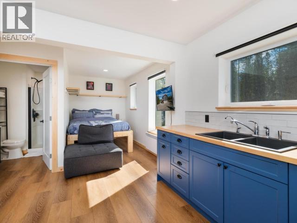
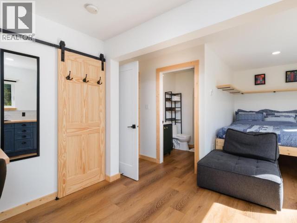
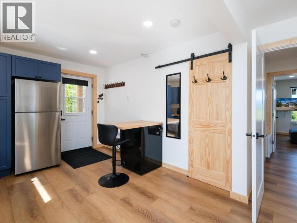
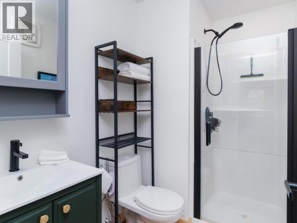
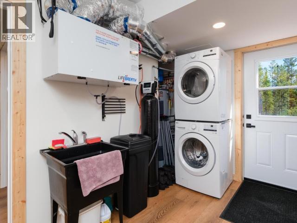
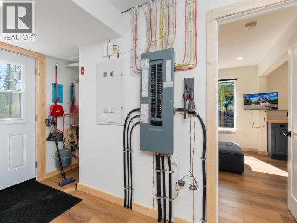
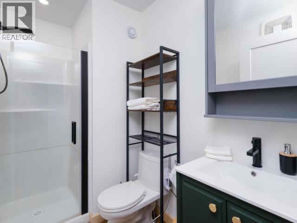
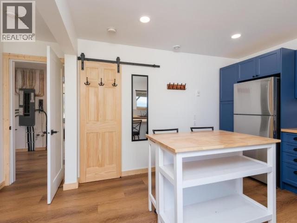
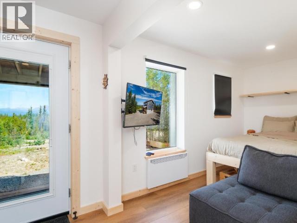
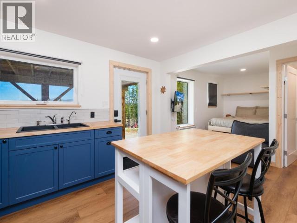
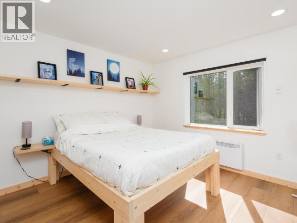
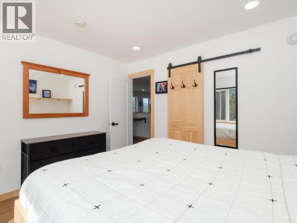
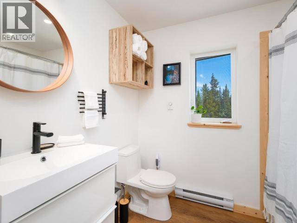
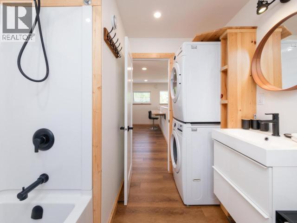
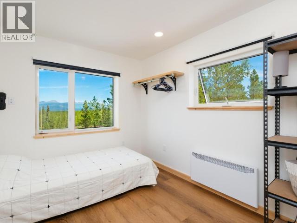
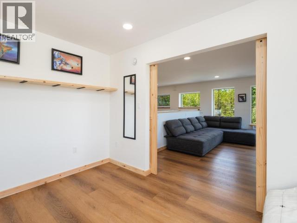
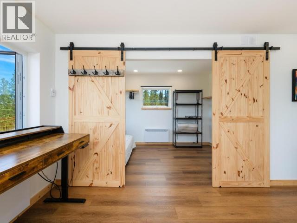
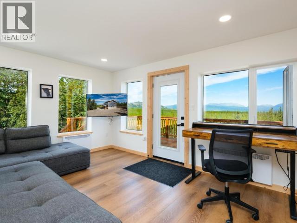
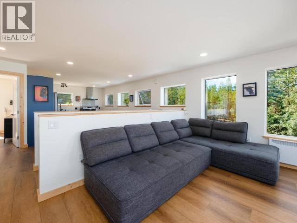
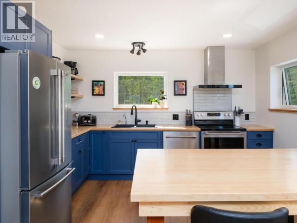
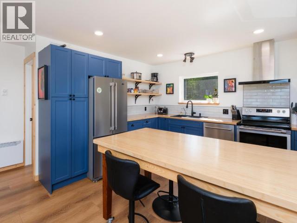
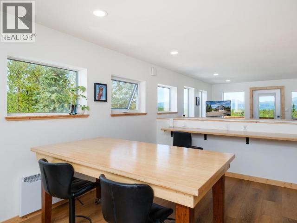
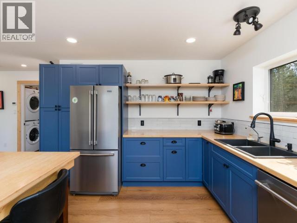
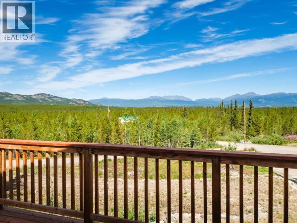
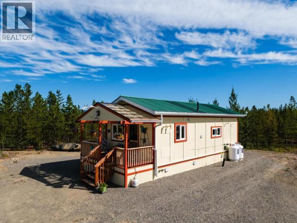
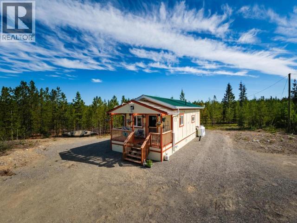
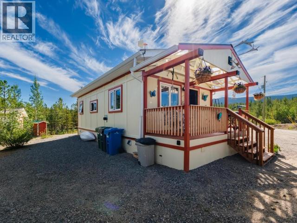
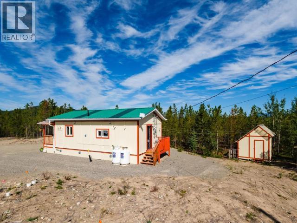
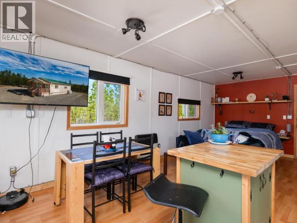
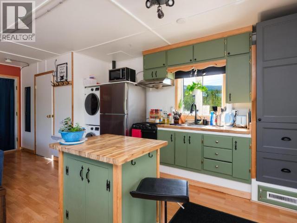
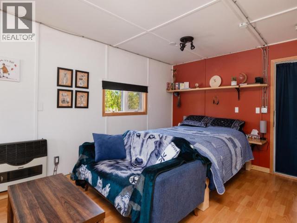
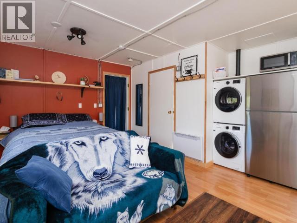
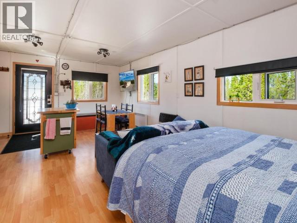
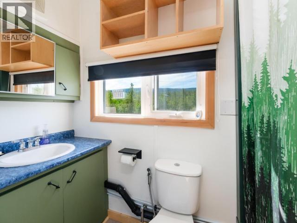
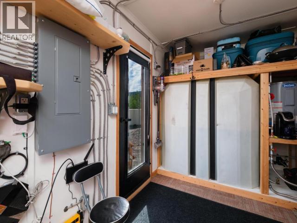
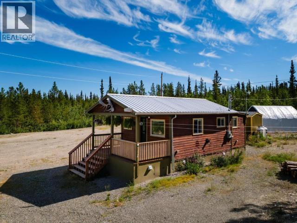
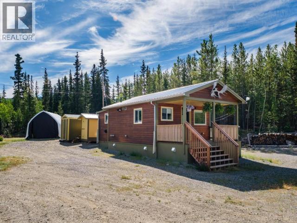
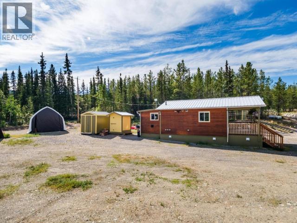
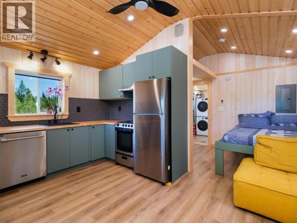
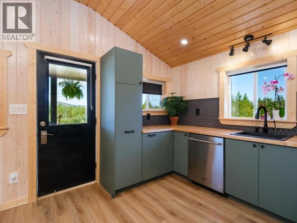
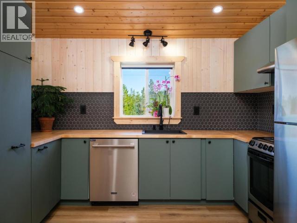
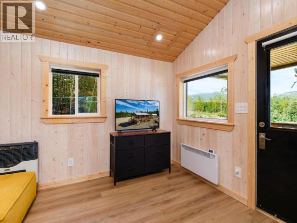
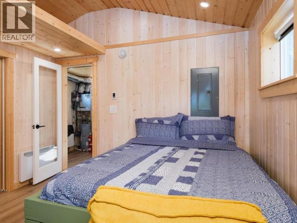
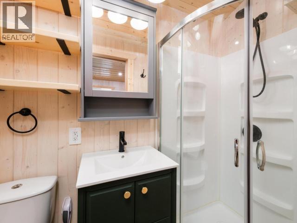
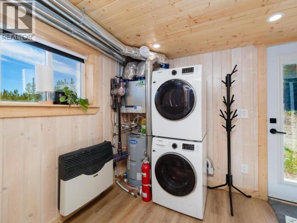
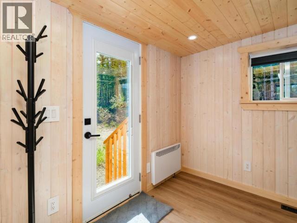
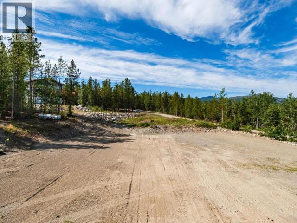
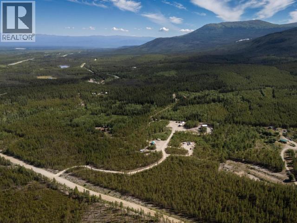
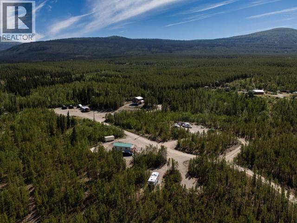
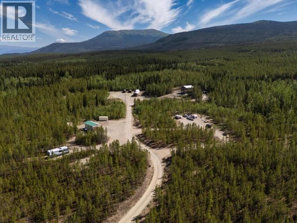
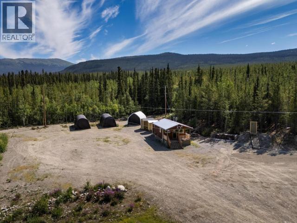
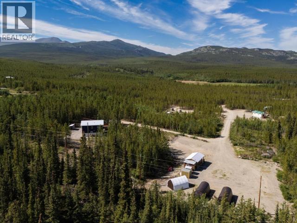
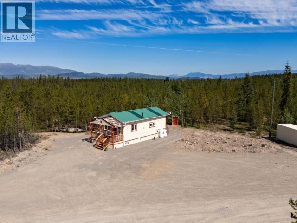
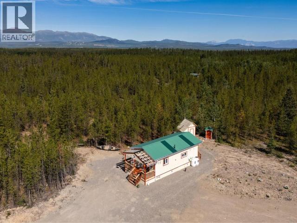
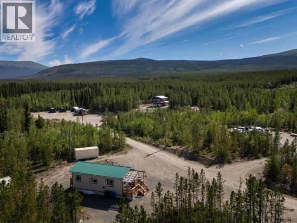
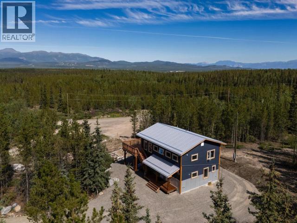
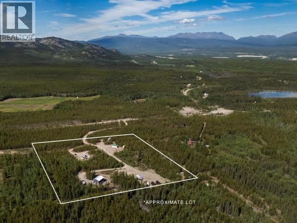
Escape to beautiful Ibex Valley with this unique and versatile property set on over 9 acres, approximately 20 minutes from Downtown Whitehorse. Featuring a recently built main home plus two separate cabins, this property offers an incredible opportunity for those looking for space, privacy, and incredible income potential. The bright and inviting main home features tons of natural light, modern finishes, and stainless steel appliances. The two cabins provide flexible space for guests, family, hobbies, or potential short-term rental income to help offset your living costs. Surrounded by the natural beauty of the Yukon, this property offers a peaceful rural lifestyle while remaining within a reasonable drive of town. Live in the main home while utilizing the additional cabins, or create your own private Yukon retreat. A rare opportunity to enjoy the best of Yukon living with room to grow! (id:58681)
Property Details
| MLS® Number | 17608 |
| Property Type | Single Family |
| Features | Medium Bush |
| Structure | Deck |
Building
| Bathroom Total | 5 |
| Bedrooms Total | 8 |
| Appliances | Stove, Refrigerator, Washer, Dishwasher, Dryer |
| Constructed Date | 2020 |
| Construction Style Attachment | Detached |
| Type | House |
Land
| Acreage | Yes |
| Size Irregular | 9.88 |
| Size Total | 9.88 Ac |
| Size Total Text | 9.88 Ac |
Rooms
| Level | Type | Length | Width | Dimensions |
|---|---|---|---|---|
| Above | Living Room | 15 ft ,4 in | 11 ft ,6 in | 15 ft ,4 in x 11 ft ,6 in |
| Above | Dining Room | 12 ft ,2 in | 6 ft ,2 in | 12 ft ,2 in x 6 ft ,2 in |
| Above | Kitchen | 12 ft ,5 in | 11 ft ,4 in | 12 ft ,5 in x 11 ft ,4 in |
| Above | Primary Bedroom | 11 ft ,9 in | 10 ft ,11 in | 11 ft ,9 in x 10 ft ,11 in |
| Above | 4pc Bathroom | Measurements not available | ||
| Above | Bedroom | 8 ft ,10 in | 12 ft ,7 in | 8 ft ,10 in x 12 ft ,7 in |
| Main Level | Foyer | 12 ft ,3 in | 5 ft ,7 in | 12 ft ,3 in x 5 ft ,7 in |
| Main Level | 3pc Ensuite Bath | Measurements not available | ||
| Main Level | 3pc Ensuite Bath | Measurements not available | ||
| Main Level | Bedroom | 12 ft ,1 in | 11 ft ,3 in | 12 ft ,1 in x 11 ft ,3 in |
| Main Level | Bedroom | 12 ft | 12 ft ,2 in | 12 ft x 12 ft ,2 in |
| Main Level | Bedroom | 12 ft | 11 ft ,3 in | 12 ft x 11 ft ,3 in |
| Main Level | Bedroom | 11 ft ,11 in | 12 ft ,1 in | 11 ft ,11 in x 12 ft ,1 in |
| Main Level | Laundry Room | 12 ft | 9 ft ,5 in | 12 ft x 9 ft ,5 in |
https://www.realtor.ca/real-estate/30151141/54-scout-lake-road-whitehorse-north

(867) 334-7055
400-4201 4th Ave
Whitehorse, Yukon Y1A 5A1
(867) 667-2514
(867) 667-7132
remaxyukon.com/
Contact Us
Contact us for more information

The trademarks REALTOR®, REALTORS®, and the REALTOR® logo are controlled by The Canadian Real Estate Association (CREA) and identify real estate professionals who are members of CREA. The trademarks MLS®, Multiple Listing Service® and the associated logos are owned by The Canadian Real Estate Association (CREA) and identify the quality of services provided by real estate professionals who are members of CREA. The trademark DDF® is owned by The Canadian Real Estate Association (CREA) and identifies CREA's Data Distribution Facility (DDF®)
August 13 2026 04:06:24
Yukon Real Estate Association
RE/MAX Action Realty