
67 Stope Way Whitehorse, Yukon Y1A 0B6

$1,195,000
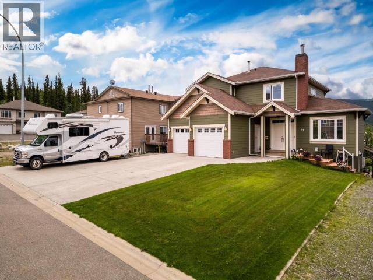
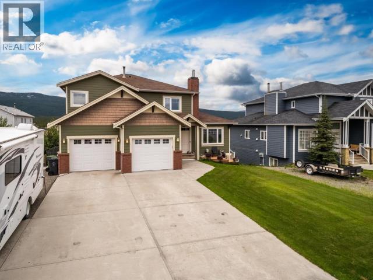
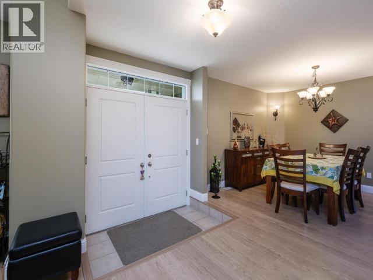
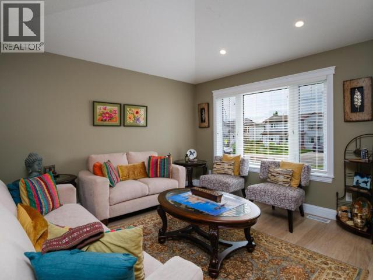
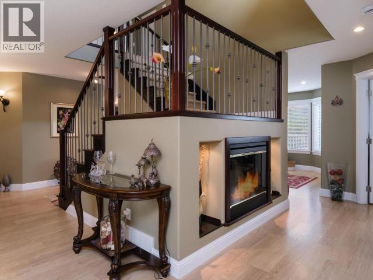
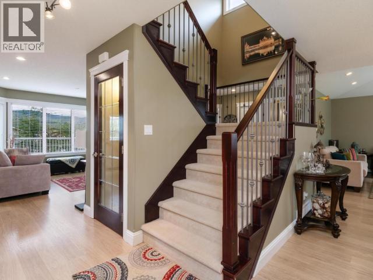
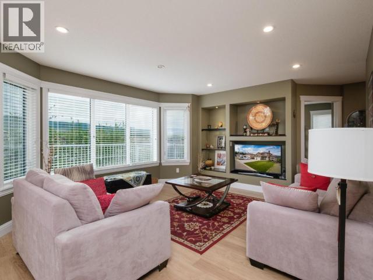
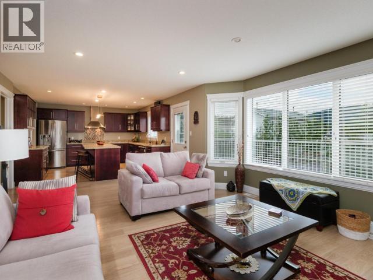
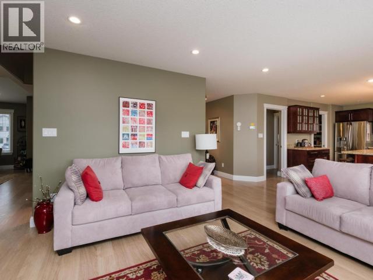
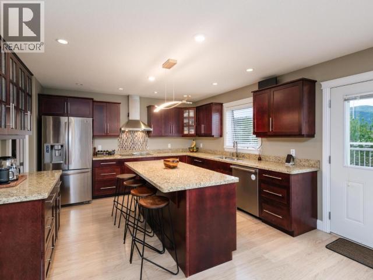
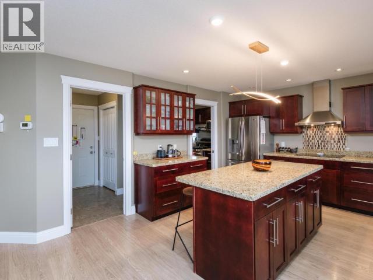
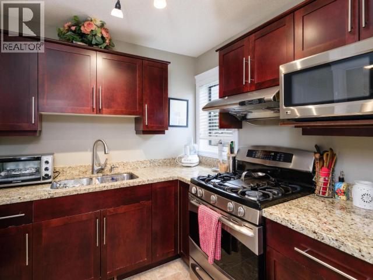
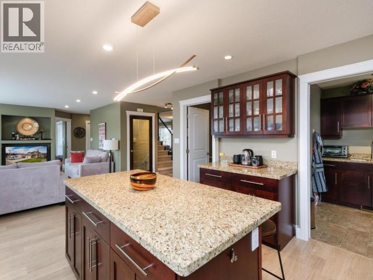
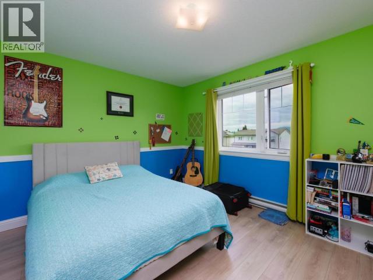
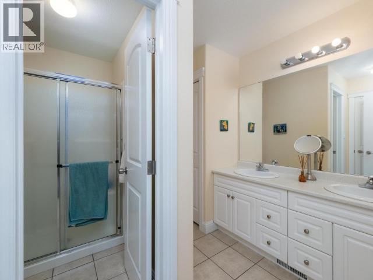
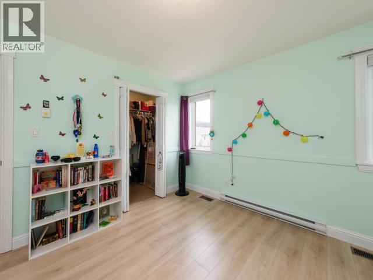
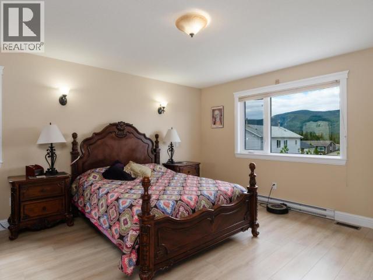
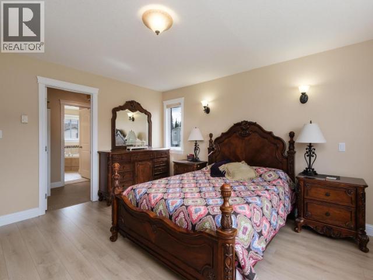
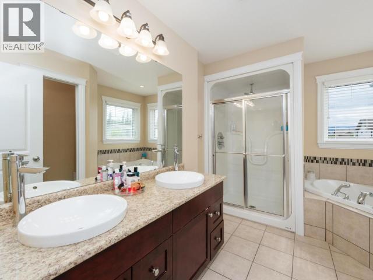
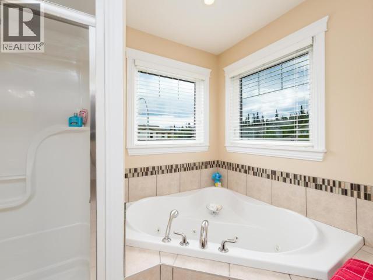
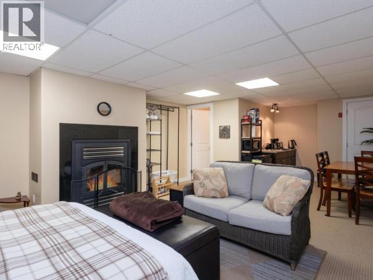
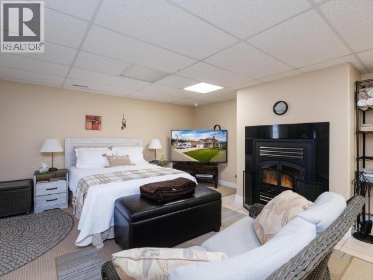
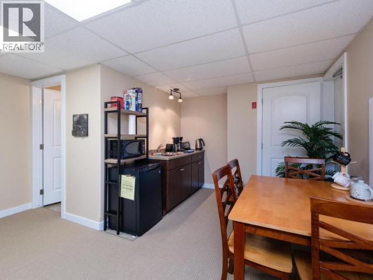
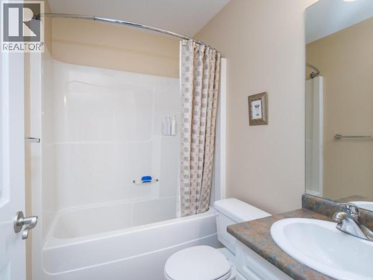
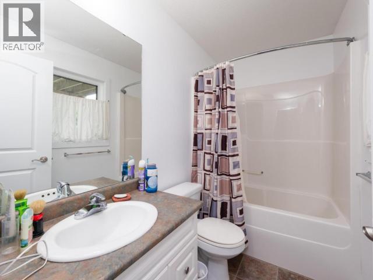
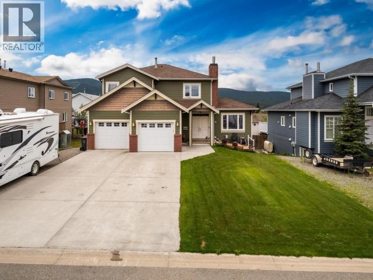
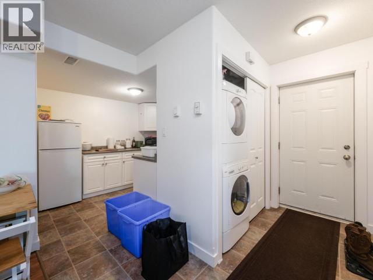
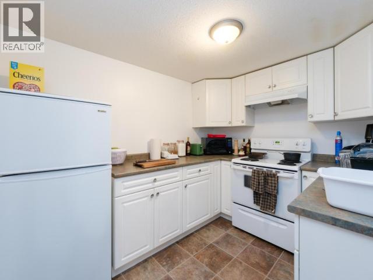
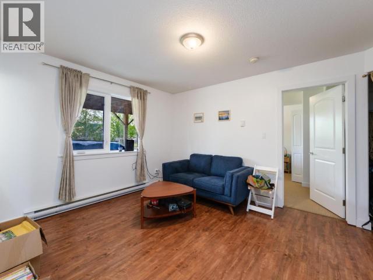
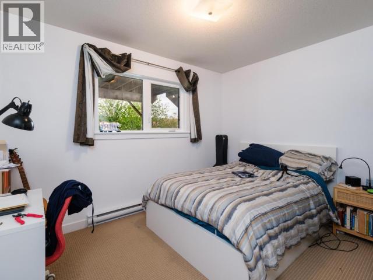
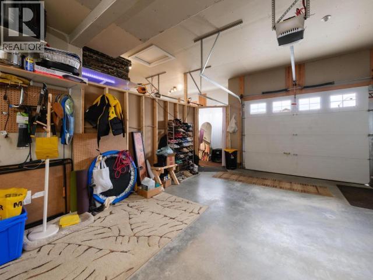
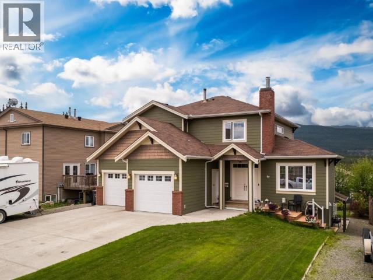
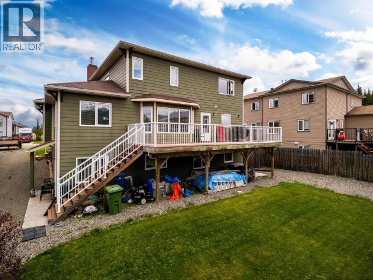
EXQUISITE FAMILY HOME with countless premium features! Welcome to 67 Stope Way in desirable Copper Ridge. Custom built by the original owner using quality materials throughout, this home has never before been offered for sale. The main floor is perfect for entertaining with two living areas, a formal dining room, office or bedroom, and abundant natural light. The chef's kitchen features granite countertops, high-end appliances, ample cabinetry, and a separate spice kitchen complete with a propane stove, allowing you to cook even during power outages. Upstairs offers 3 bedrooms and 2 full bathrooms, including a spacious primary suite with a walk-in closet, plus a second bedroom with its own walk-in closet. The walkout basement includes a legal 1-bedroom suite, a large recreation room currently used as a bed and breakfast, and a cozy wood fireplace providing a third heat source. A rare opportunity to own an exceptional family home. Book your private viewing today! (id:58681)
Property Details
| MLS® Number | 17447 |
| Property Type | Single Family |
| Community Features | School Bus |
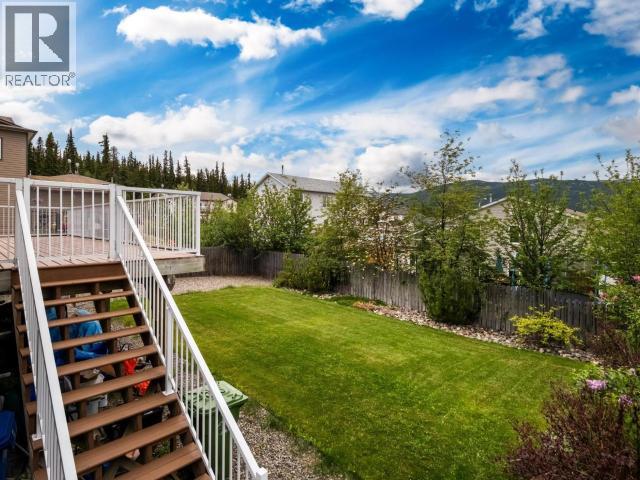
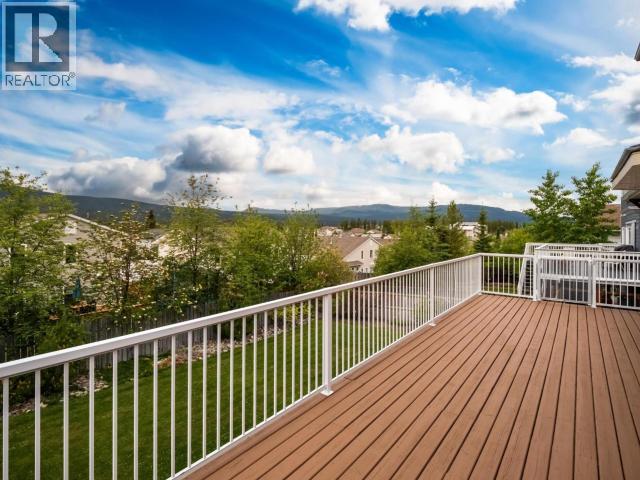
| Features | Rectangular, No Bush, Hilly |
| Structure | Deck |
Building
| Bathroom Total | 5 |
| Bedrooms Total | 5 |
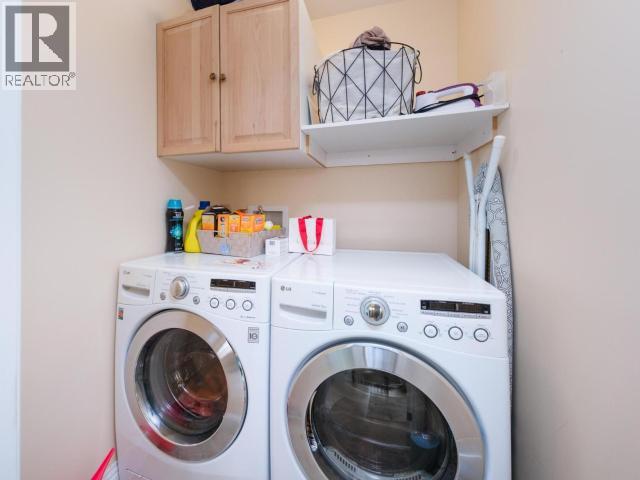
| Appliances | Stove, Refrigerator, Washer, Dishwasher, Dryer, Microwave |
| Constructed Date | 2008 |
| Construction Style Attachment | Detached |
| Fireplace Fuel | Electric |
| Fireplace Present | Yes |
| Fireplace Type | Conventional |
| Size Interior | 3,765 Sqft |
| Type | House |
Land
| Acreage | No |
| Fence Type | Partially Fenced |
| Landscape Features | Lawn |
| Size Irregular | 7846 |
| Size Total | 7846 Sqft |
| Size Total Text | 7846 Sqft |
Rooms
| Level | Type | Length | Width | Dimensions |
|---|---|---|---|---|
| Above | Primary Bedroom | 13 ft ,10 in | 15 ft ,2 in | 13 ft ,10 in x 15 ft ,2 in |
| Above | 4pc Bathroom | Measurements not available | ||
| Above | Bedroom | 11 ft ,4 in | 11 ft ,9 in | 11 ft ,4 in x 11 ft ,9 in |
| Above | 5pc Ensuite Bath | Measurements not available | ||
| Above | Bedroom | 13 ft ,4 in | 11 ft ,1 in | 13 ft ,4 in x 11 ft ,1 in |
| Basement | 4pc Bathroom | Measurements not available | ||
| Basement | Family Room | 26 ft ,9 in | 18 ft ,10 in | 26 ft ,9 in x 18 ft ,10 in |
| Basement | Den | 10 ft ,5 in | 11 ft ,9 in | 10 ft ,5 in x 11 ft ,9 in |
| Basement | Utility Room | 8 ft ,2 in | 5 ft ,7 in | 8 ft ,2 in x 5 ft ,7 in |
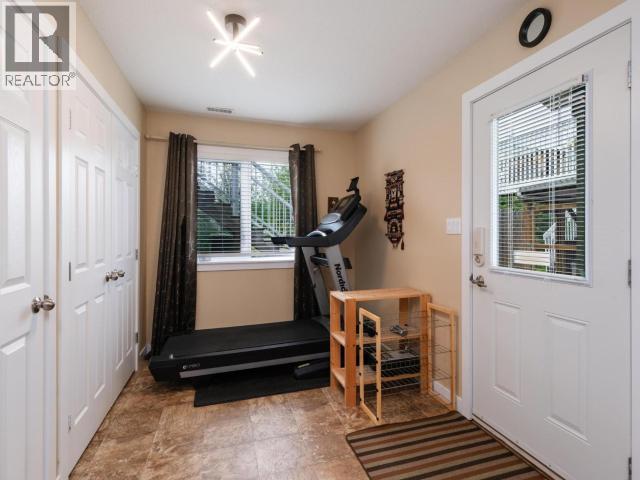
| Main Level | Foyer | 8 ft ,9 in | 7 ft ,7 in | 8 ft ,9 in x 7 ft ,7 in |
| Main Level | Living Room | 13 ft | 12 ft ,11 in | 13 ft x 12 ft ,11 in |
| Main Level | Dining Room | 17 ft ,11 in | 11 ft ,2 in | 17 ft ,11 in x 11 ft ,2 in |
| Main Level | Kitchen | 11 ft ,9 in | 13 ft | 11 ft ,9 in x 13 ft |
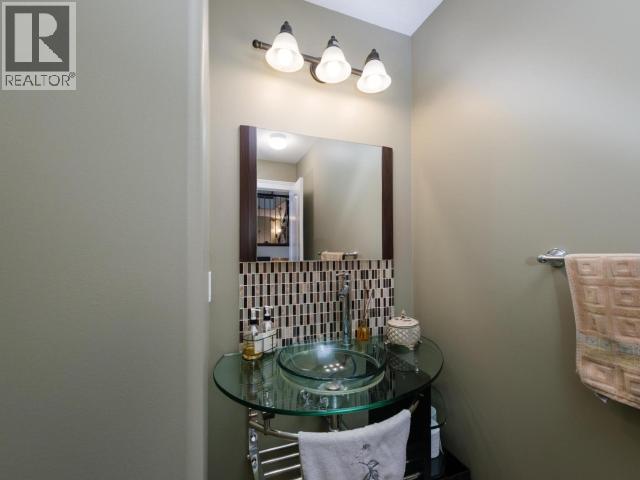
| Main Level | 2pc Bathroom | Measurements not available | ||
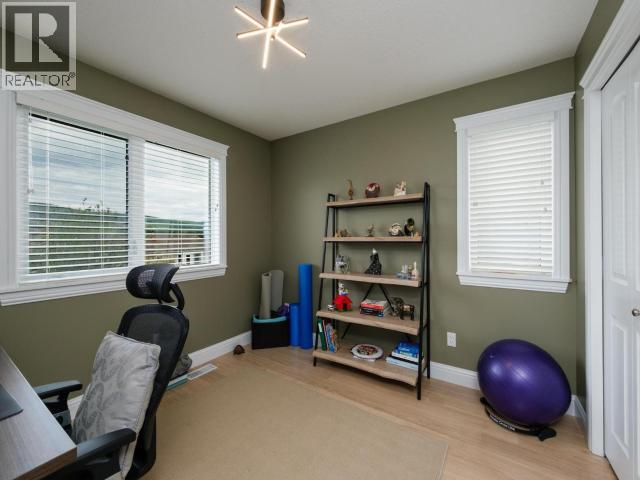
| Main Level | Bedroom | 10 ft ,5 in | 10 ft ,1 in | 10 ft ,5 in x 10 ft ,1 in |
| Main Level | Family Room | 21 ft ,4 in | 14 ft ,10 in | 21 ft ,4 in x 14 ft ,10 in |
| Main Level | Other | 7 ft | 7 ft ,8 in | 7 ft x 7 ft ,8 in |
| Main Level | Storage | 11 ft ,3 in | 17 ft ,6 in | 11 ft ,3 in x 17 ft ,6 in |
| Other | Living Room | 11 ft ,5 in | 14 ft ,6 in | 11 ft ,5 in x 14 ft ,6 in |
| Other | Kitchen | 9 ft ,4 in | 7 ft ,11 in | 9 ft ,4 in x 7 ft ,11 in |
| Other | 4pc Bathroom | Measurements not available | ||
| Other | Bedroom | 11 ft ,9 in | 11 ft ,8 in | 11 ft ,9 in x 11 ft ,8 in |
https://www.realtor.ca/real-estate/29976596/67-stope-way-whitehorse

(867) 334-7055
400-4201 4th Ave
Whitehorse, Yukon Y1A 5A1
(867) 667-2514
(867) 667-7132
remaxyukon.com/
Contact Us
Contact us for more information

The trademarks REALTOR®, REALTORS®, and the REALTOR® logo are controlled by The Canadian Real Estate Association (CREA) and identify real estate professionals who are members of CREA. The trademarks MLS®, Multiple Listing Service® and the associated logos are owned by The Canadian Real Estate Association (CREA) and identify the quality of services provided by real estate professionals who are members of CREA. The trademark DDF® is owned by The Canadian Real Estate Association (CREA) and identifies CREA's Data Distribution Facility (DDF®)
July 11 2026 10:06:21
Yukon Real Estate Association
RE/MAX Action Realty