Hi, I’m Cara MacAdam – REALTOR® in Whitehorse, Yukon
Originally from Nova Scotia, I later spent 25 incredible years in Dawson City before moving to Whitehorse with my family three years ago. The Yukon has been home to me for most of my life, and I’m proud to help others find their place here too.
I’ve been a licensed REALTOR® for the past three years, and I bring a diverse background in the federal government, Yukon government, and private sector. That experience gives me a well-rounded perspective and helps me guide my clients with clarity and confidence — whether they’re buying their first home or planning their next move.
I especially love working with first-time homebuyers and growing families. Having relocated myself, I understand the excitement and stress that can come with big life transitions, and I’m here to make the process as smooth and straightforward as possible.
Real estate is more than a transaction to me — it’s about helping people make confident, informed decisions and feel supported every step of the way.
If you’re thinking about making a move in Whitehorse or the Yukon, I’d love to connect and see how I can help.
Continued Education:
UBC Sauder School of Business Real Estate Trading Services Licensing Course
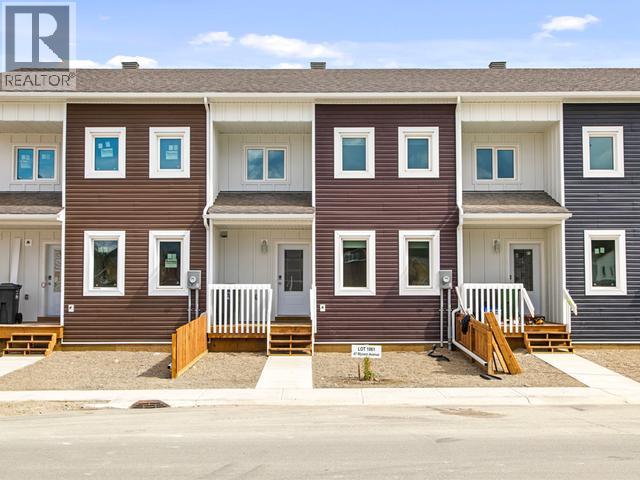
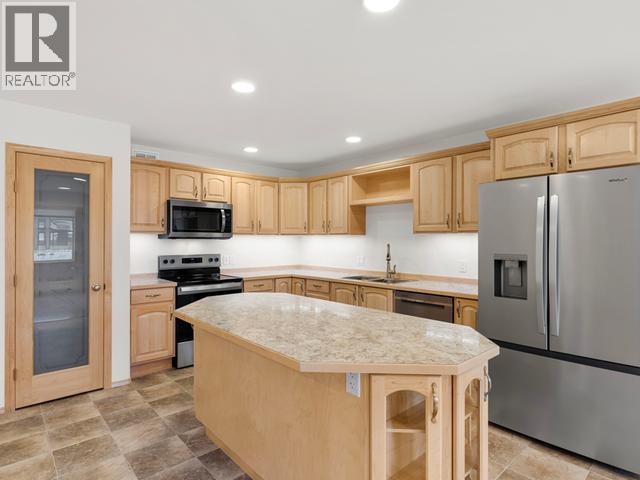
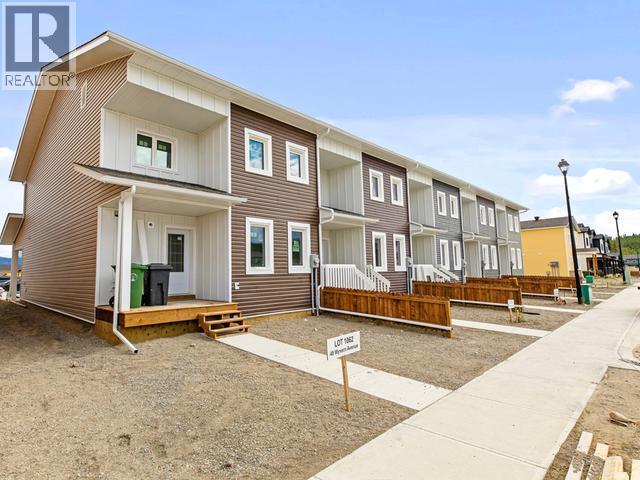
Gorgeous townhome built by Whitewater Homes! Sunshine continuously on Wyvern Ave. Approximately 1,641 sqft townhome w 3 bed, 2.5 bath, living room, family room, dining area, kitchen and an attached 299 sqft heated garage. Gorgeous solid Maple hardwood flooring & quality finishings throughout. Main level offers a generous layout with open-concept kitchen/living/dining room, half bathroom, large laundry room, gorgeous kitchen with large island, pantry & maple cabinetry. Upper level entertains the family room, 3 bedrooms, a full bathroom, and master has 4pc ensuite and large double closets. HRV, quad-pane argon windows, R40 walls & R80 roof, heated 761 sqft crawl space, concrete driveway, front & back fence separators only, custom blinds & LED lighting. $1,000 City landscaping credit included. Exterior colours will vary. SEE DOCUMENTS (id:58681)
Gorgeous townhome built by Whitewater Homes! Sunshine continuously on Wyvern Ave. Approximately 1,641 sqft townhome w 3 bed, 2.5 bath, living room, family room, dining area, kitchen and an attached 299 sqft heated garage. Gorgeous solid Maple hardwood flooring & quality finishings throughout. Main level offers a generous layout with open-concept kitchen/living/dining room, half bathroom, large laundry room, gorgeous kitchen with large island, pantry & maple cabinetry. Upper level entertains the family room, 3 bedrooms, a full bathroom, and master has 4pc ensuite and large double closets. HRV, quad-pane argon windows, R40 walls & R80 roof, heated 761 sqft crawl space, concrete driveway, front & back fence separators only, custom blinds & LED lighting. $1,000 City landscaping credit included. Exterior colours will vary. SEE DOCUMENTS (id:58681)
Gorgeous townhome built by Whitewater Homes! Sunshine continuously on Wyvern Ave. Approximately 1,641 sqft townhome w 3 bed, 2.5 bath, living room, family room, dining area, kitchen and an attached 299 sqft heated garage. Gorgeous solid Maple hardwood flooring & quality finishings throughout. Main level offers a generous layout with open-concept kitchen/living/dining room, half bathroom, large laundry room, gorgeous kitchen with large island, pantry & maple cabinetry. Upper level entertains the family room, 3 bedrooms, a full bathroom, and master has 4pc ensuite and large double closets. HRV, quad-pane argon windows, R40 walls & R80 roof, heated 761 sqft crawl space, concrete driveway, front & back fence separators only, custom blinds & LED lighting. $1,000 City landscaping credit included. Exterior colours will vary. SEE DOCUMENTS (id:58681)
OPEN HOUSE | SAT | OCT 14 | 1-3PM | QUICK POSSESSION! Welcome to downtown living at A-603 Cook Street! An excellent opportunity to own an investment property or choose to occupy this gorgeous, turnkey downtown property yourself. Boasting 1,500 sqft of desired living space on 3-floors with 2 bedrooms, 2.5 baths, finished basement & covered Westerly facing front deck. The main floor has a vast amount of natural light thanks to large windows and LED pot lighting; large living room within steps of the covered front deck; spacious contemporary kitchen with hard surface countertops, beautiful cabinets, stainless-steel appliances, vinyl plank flooring and a half-bath. Plush carpeting on both sets of stairs and top floor. Top floor entertainers a large master bedroom w 3pc ensuite, 2nd bedroom, 4pc bath & laundry area; The basement has huge a rec room, large storage area & mechanical room. One designated parking stall w lots of street parking. $250/Monthly Condo Fees. (id:58681)
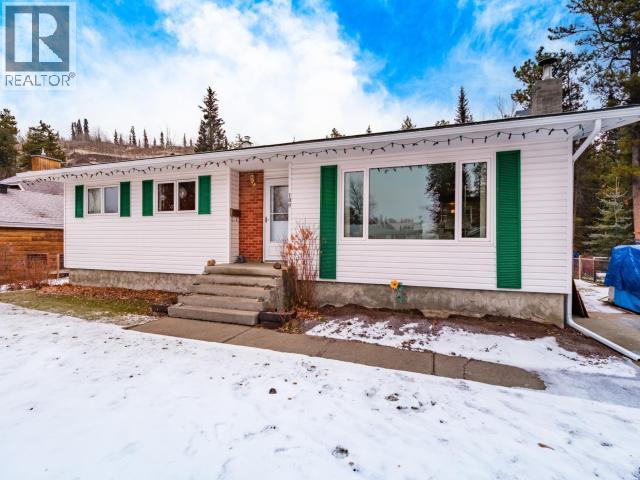
Location, Potential & Affordability! Discover this bright and spacious 3-bedroom home in the sought-after Riverdale neighbourhood! The main floor features a roomy entry for everyone's boots and coats, a welcoming living room with a woodstove for cozy evenings, and a kitchen/dining area opening onto the deck and backyard. Three bedrooms and a nicely renovated 5-piece bathroom, with access from the primary bedroom, complete the main level. The property requires some finishing work throughout, offering an opportunity to make it your own! A convenient side entry provides access to the basement or, a few steps up, to the laundry room and main living area. The partially developed basement includes a full bathroom and plenty of SF for future development. Enjoy the fenced yard and double detached garage with convenient rear-lane access. This home is worth a closer look. (id:58681)
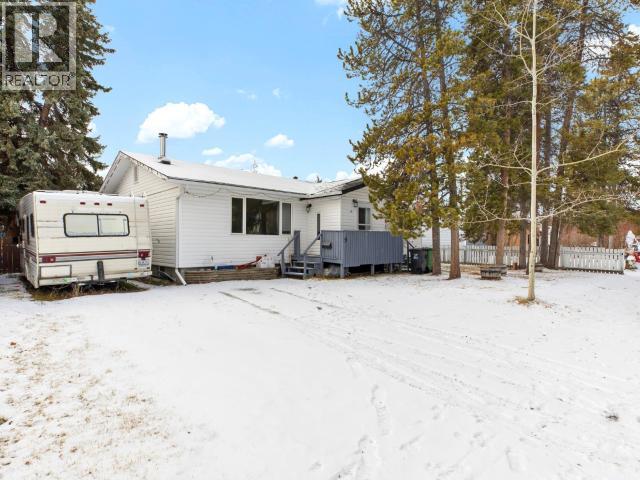
Welcome to this charming 3 bed, 2.5 bath bungalow, ideally situated on greenspace in the heart of Riverdale. Offering an exceptional combination of location, outdoor living, and future potential, this home is a wonderful opportunity for families looking to put down roots and make a space their own. One of the standout features is the lovely 9,407 sq. ft. yard, with established gardens, a greenhouse, fire pit, and gazebo! Inside, the functional family-friendly layout features all three bedrooms on the main floor, while the spacious basement offers a large rec room, 3rd bathroom, guest room, workshop and plenty of opportunity for future renovations to suit your needs and vision. Completing the package are two paved driveways and double detached garage, providing ample parking and storage. Recent upgrades include a new blaze king fireplace, triple pane picture window and exterior door, all ensuring you're warm and cozy this winter. Don't miss out! Contact your realtor today. (id:58681)
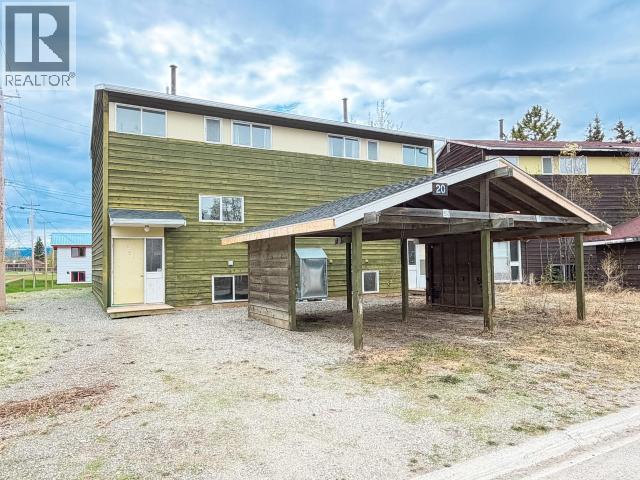
Move-in-ready side-by-side duplex. The building has been nicely updated with interior paint, laminate flooring, newer rear decks, and tub surrounds. Each side of the duplex has 4 bedrooms: 3 on the top floor with a full bathroom, and an additional bedroom in the basement with a half bath. The main floor is bright and cheery with an enormous living room featuring direct access to the newer elevated deck, perfect for morning coffee overlooking the backyard, which provides extra parking for your toys. The Basement has the 4th bedroom, 1/2 bath, storage / den room, plus a utility room with the laundry. Live in one side and rent out the other, or start a profitable Airbnb just in time for the summer tourist season. You will love the covered carport to keep the snow off your vehicle all winter. The oil tank was replaced in 2023. This is a savvy buy. (id:58681)
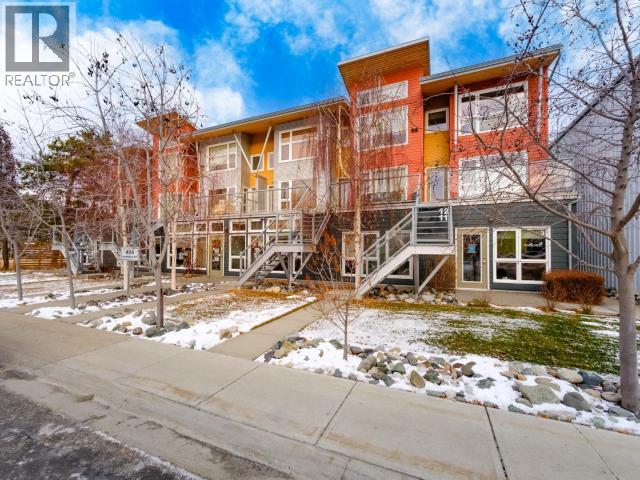
This downtown Whitehorse townhouse offers a convenient urban lifestyle with over 1,240 square feet of living space . Monthly assessments of $745 cover essential utilities including heat and hot water, garbage, snow removal and insurance, simplifying ownership and budgeting for residents. Priced at $629,000, this residence presents a practical opportunity for those seeking low-maintenance living in a central location. The layout maximizes the available square footage, granite countertops , wood finishes , propane fireplace all creating a modern and efficient floor plan suitable for comfy city living. Located in the downtown area, the home provides easy access to local amenities, services, and the vibrant atmosphere of Whitehorse. (id:58681)
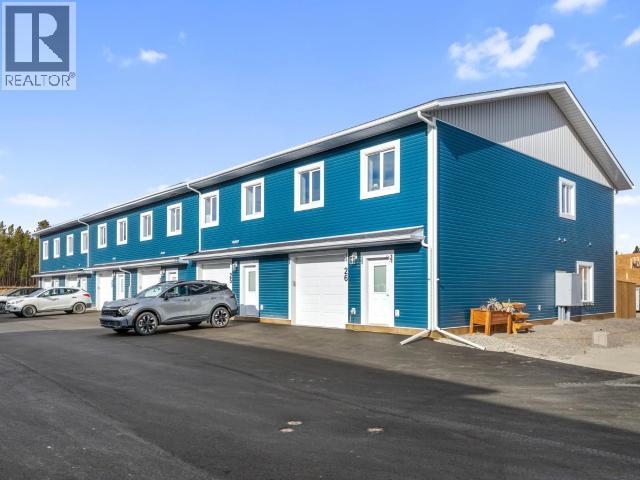
OPEN HOUSE: NOVEMBER 10th, 5:00pm to 7:00pm. Stylish, Brand-New, Well Designed, Inviting Townhomes! These bright, sun-filled units are approx. 1794 sq ft, include 3 Bedrooms and 2.5 baths plus an attached heated garage with EV charger. Highly efficient with R40 walls, R80 attic, triple pane windows and LED lighting. Find trendy & modern finishings throughout the unit, including a 6' island, under cabinet lighting and tile backsplash in the kitchen. Main level boasts 9' ceilings, an open concept living area, a stylish Cinderwood kitchen with soft close cabinetry and drawers, a 2-pc bath, and access to your own personal, fenced, outdoor space. The upper floor includes all 3 Bedrooms, a full bath, laundry, & 2nd living area. The primary suite offers full ensuite with double vanity, rain shower, & a walk-in closet with custom built-in shelving. Durable vinyl plank flooring throughout, ample storage, HRV, and a 1-year limited builder's warranty, all add to this fantastic property! (id:58681)
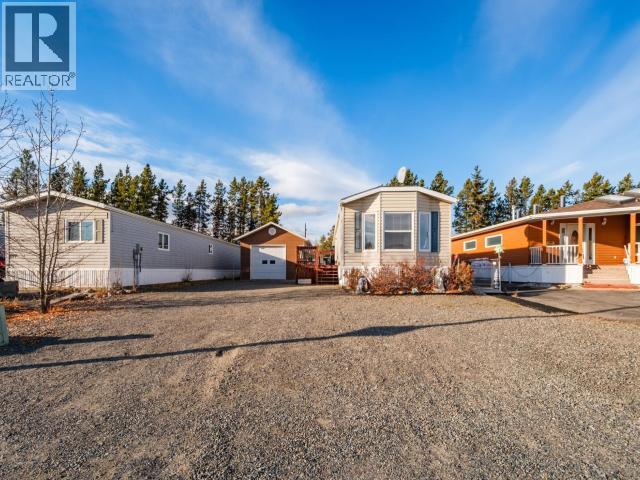
New Price Alert! Now $469,000.00! 225-989 Range Road is a well cared for 2-bedroom, 1-bathroom home, built in 2003. With a newer furnace, new paint, updated bathroom, and new flooring in one bedroom and the bathroom this home is easy to love. The bright, open-concept kitchen, dining, and living area is a welcoming space where everyone can gather. The kitchen skylight adds a beautiful touch of natural light, making the heart of the home feel even more inviting. Outside, there's plenty to enjoy, including a spacious deck, a walkway to the fenced play area and a detached garage. Access to the back area with tons of room for storage and an RV or two! Well maintained, thoughtfully laid out, and move in ready, this is a wonderful place to call home. Call to book a viewing today. (id:58681)
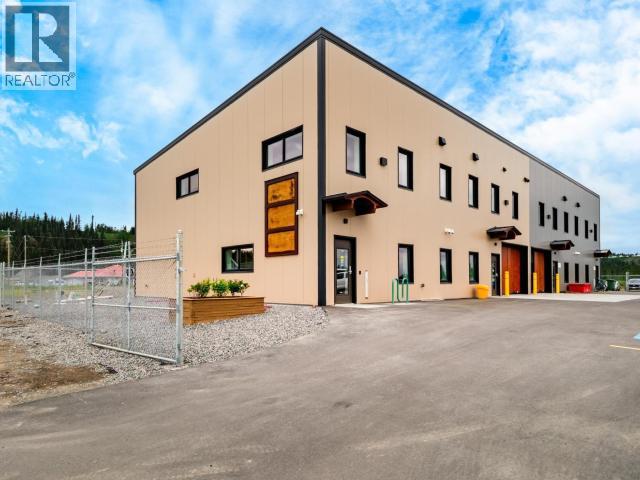
CNLP completed construction of this centrally located building in March 2026. This steel frame structure offers high ceilings and lots of open space which allows for flexibility in layout and space design. Views from the second floor look toward the Yukon River wetlands and Grey Mountain. With 2545 sq ft on ground floor, 2735 sq ft on 2nd floor and attached garage, this could be just what you need! (id:58681)
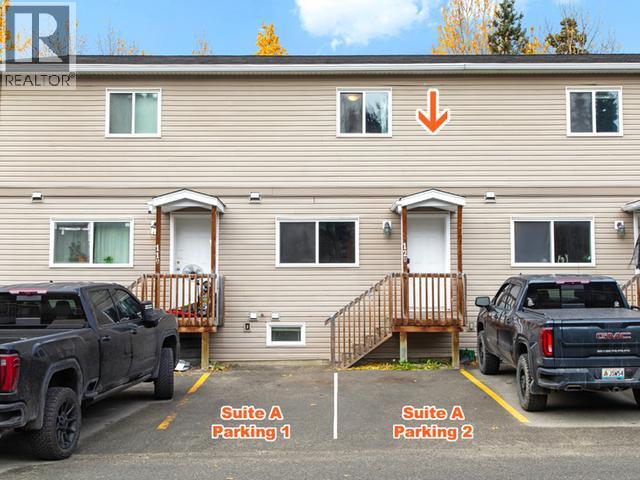
Includes a LEGAL SUITE! Come and explore this great opportunity to subsidize your mortgage payment with a 1-bedroom, legal & self-contained suite. This fantastic property, which backs onto greenspace, includes approx. 2,142 sqft of living space, three parking stalls and only one condo fee. The top-floor (Unit A) includes approx. 1,392 sqft of living space on two floors w 2 bedrooms & 2 ensuites on the top level; main level offers a large living room, bath/laundry room combo, storage/utility room & under-the-stairs storage. A charming kitchen w an abundance of cabinetry, an island, an attractive dining area with a door leading to the 10x12 deck. Basement (Suite B) includes approx. 750 sqft of living space, large master bedroom, 4pc bath, open-concept dining area, kitchen and living room, laundry, large entry & private outdoor space. Each unit has its own HRV & hot water tanks. Energy efficiency with triple- pane windows, R28 Walls & R50 Ceiling. (id:58681)